Save
Ask
Tour
Hide
Share
$79,900
1 Day On Site

13216 NE 59TH ST 24
Vancouver, WA 98682

For Sale|Manufactured Home|Active
2
Beds
2
Total Baths
2
Full Baths
1,188
SqFt
$67
/SqFt
1993
Built
Subdivision:
Skyridge Estates
County:
Clark
Listing courtesy of Diane Hart of HomeSmart Realty Group (360) 607-0081
13216 NE 59TH ST 2413216 NE 59TH ST 2413216 NE 59TH ST 2413216 NE 59TH ST 24
Save
Ask
Tour
Hide
Share

Mortgage Calculator

Monthly Payment (Est.)

Enter an interest rate to see your estimated monthly payment.
Calculator powered by Showcase IDX, a Constellation1 Company. Copyright ©2026 Information is deemed reliable but not guaranteed.

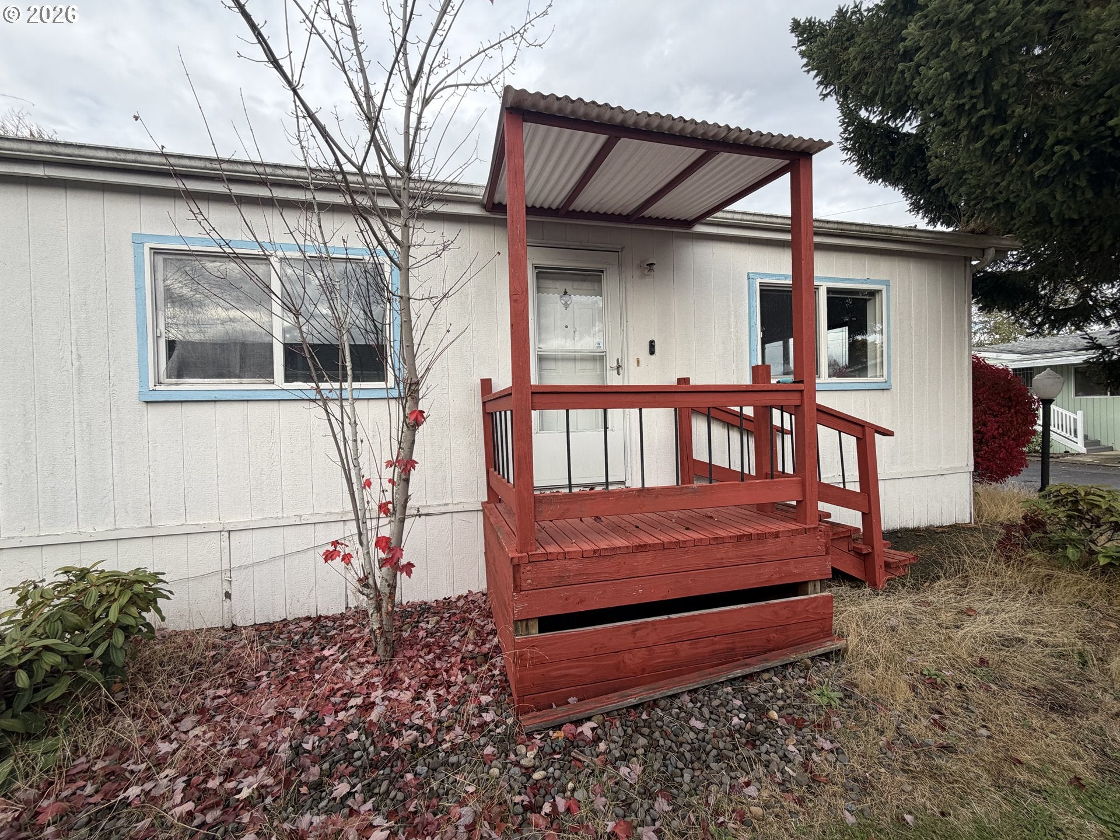
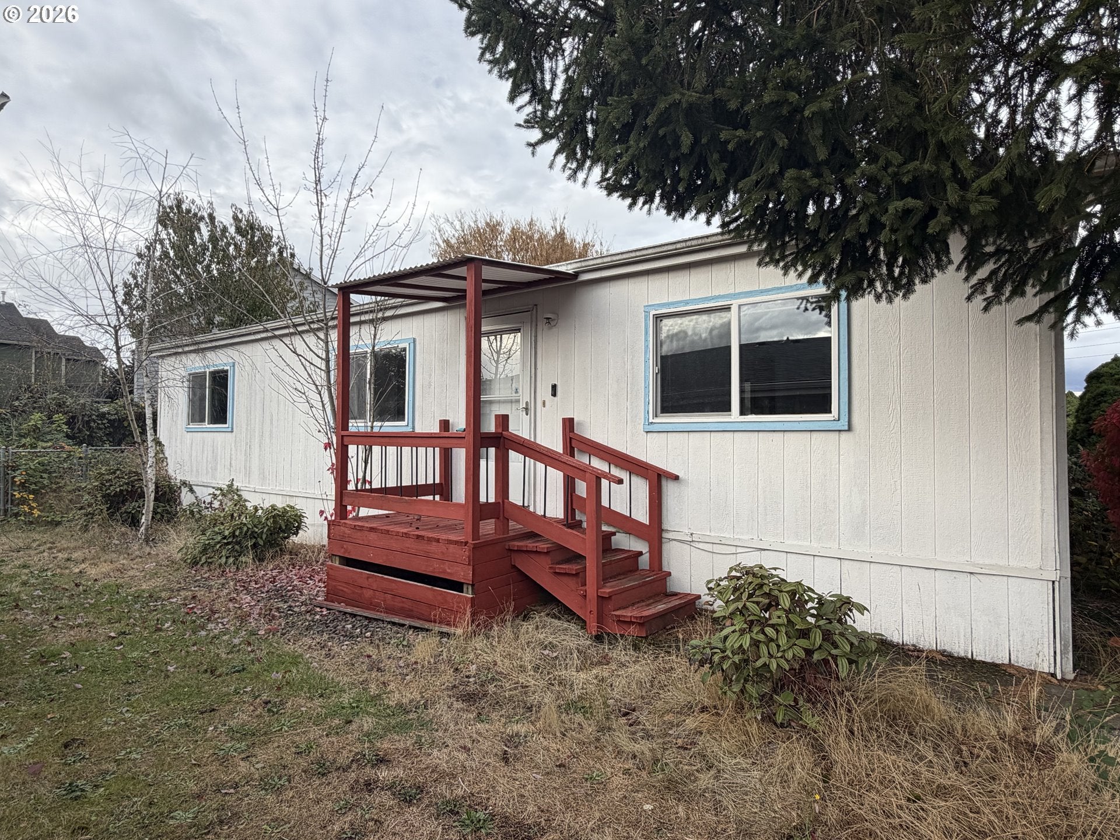
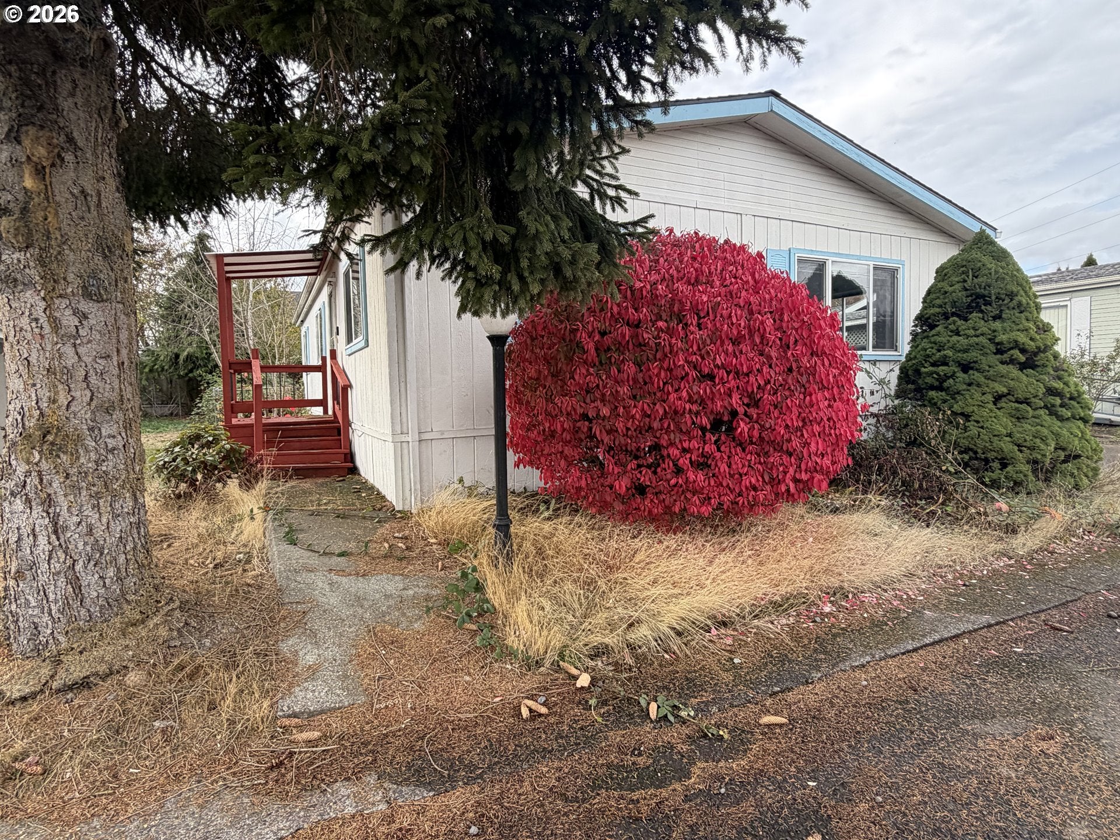
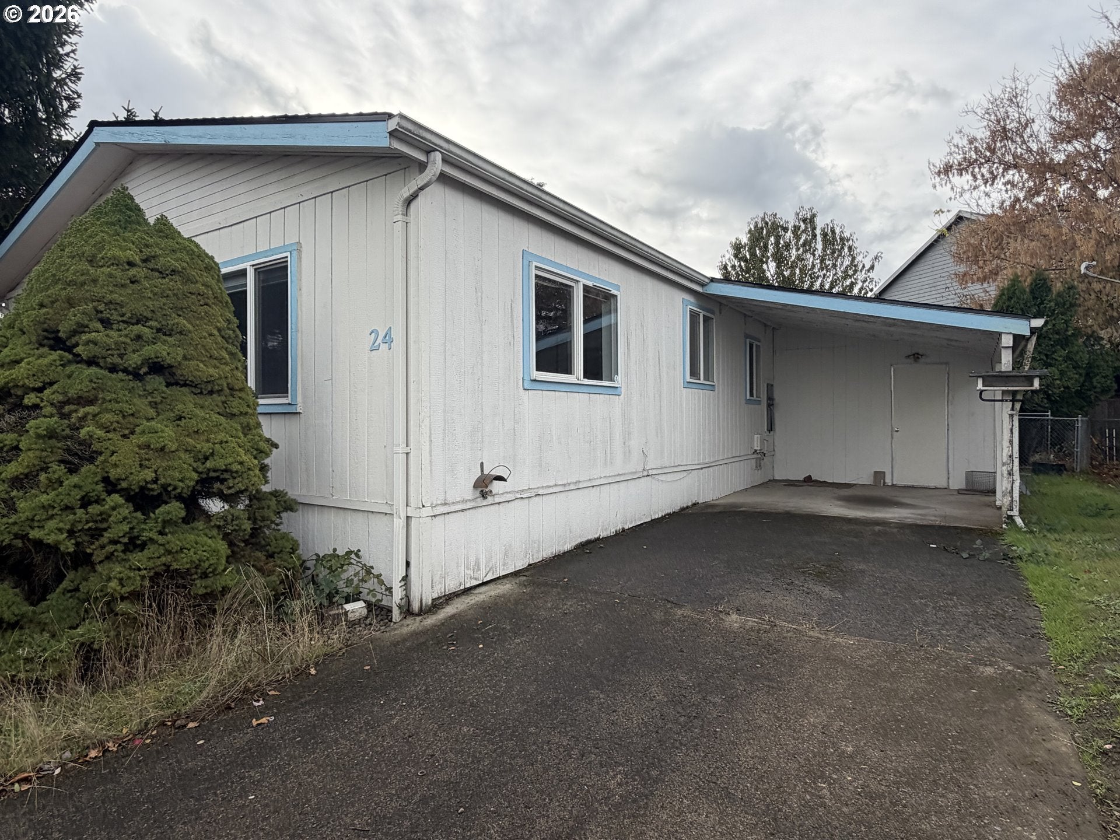
BANK-OWNED OPPORTUNITY – PRICED AT $79,900! Spacious 2-bedroom, 2-bath 1993 manufactured home offering approximately 1,188 sq. ft. in the established Skyridge Estates community. Desirable open floor plan with vaulted ceilings, abundant cabinetry, primary suite with walk-in closet and private bath, and a separate laundry area. Additional features include an attached carport and storage/workshop space, fenced backyard w/ patio area. Property requires significant interior and exterior improvements, including landscaping, siding repairs, painting, and general updating. An excellent opportunity for buyers looking to renovate and restore this home to its potential. Priced to reflect its current condition. This property sold in like new condition just 3 years ago for 150k. Make sure this one is on your list.

Save
Ask
Tour
Hide
Share
Listing Snapshot
Price 
$79,900
Days On Site 
1 Day
Bedrooms 
2
Inside Area (SqFt) 
1,188 sqft
Total Baths 
2
Full Baths 
2
Partial Baths 
N/A
Lot Size 
N/A
Year Built 
1993
MLS Number 
114514992
Status 
Active
Property Tax 
$309.01
HOA/Condo/Coop Fees 
N/A
Sq Ft Source 
N/A
Friends & Family
Recent Activity
14 hours agoListing updated with changes from the MLS
yesterdayListing first seen on site
General Features
Foundation 
Slab
Garage 
Yes
Garage Spaces 
1
Land Lease 
Yes
Lease Amount 
$725.0
Lease Expiration Date 
2027-12-31
Parking 
CarportDriveway
Parking Spaces 
1
Property Condition 
Fixer
Property Sub Type 
Manufactured Home
Sewer 
Public Sewer
Special Circumstances 
Real Estate Owned
SqFt Total 
1188
Style 
Stories1DoubleWideManufactured
Water Source 
Public
Interior Features
Appliances 
WasherDryerDishwasherFree-Standing RangeFree-Standing RefrigeratorRange Hood
Basement 
None
Flooring 
Carpet
Heating 
Forced Air
Interior 
Vaulted Ceiling(s)
Bedroom 1 
Level - MainDescription - _2ndBedroom
Dining Room 
Level - MainDescription - DiningRoom
Family Room 
Description - FamilyRoom
Great Room 
Description - GreatRoom
Kitchen 
Level - MainDescription - Kitchen
Living Room 
Level - MainDescription - LivingRoom
Master Bedroom 
Level - MainDescription - PrimaryBedroom
Storage 
Level - MainDescription - Storage
Utility Room 
Level - MainDescription - UtilityRoom
Save
Ask
Tour
Hide
Share
Exterior Features
Fencing 
Fenced
Lot Features 
Level
Other Structures 
Workshop
Patio And Porch 
DeckPatio
Roof 
Composition
Community Features
MLS Area 
_22
Financing Terms Available 
CashConventional
Roads 
Paved
Schools
School District
Unknown
Elementary School
Burnt Bridge
Middle School
Covington
High School
Heritage
Listing courtesy of Diane Hart of HomeSmart Realty Group (360) 607-0081


The content relating to real estate for sale on this website comes in part from the IDX program of the RMLS™ of Portland, Oregon. Real estate listings held by brokerage firms other than HomeSmart Realty Group are marked with the RMLS™ logo, and detailed information about these properties includes the names of the listing brokers. Listing content is Copyright © 2026 RMLS™, Portland, Oregon. Some properties which appear for sale on this website may subsequently have sold or may no longer be available.

Last checked 2026-10-29 07:51 AM PDT.

All information provided is deemed reliable but is not guaranteed and should be independently verified

Neighborhood & Commute
Source: Walkscore
Save
Ask
Tour
Hide
Share