
2089 GRAHAM DREugene, OR 97405

Mortgage Calculator
Monthly Payment (Est.)
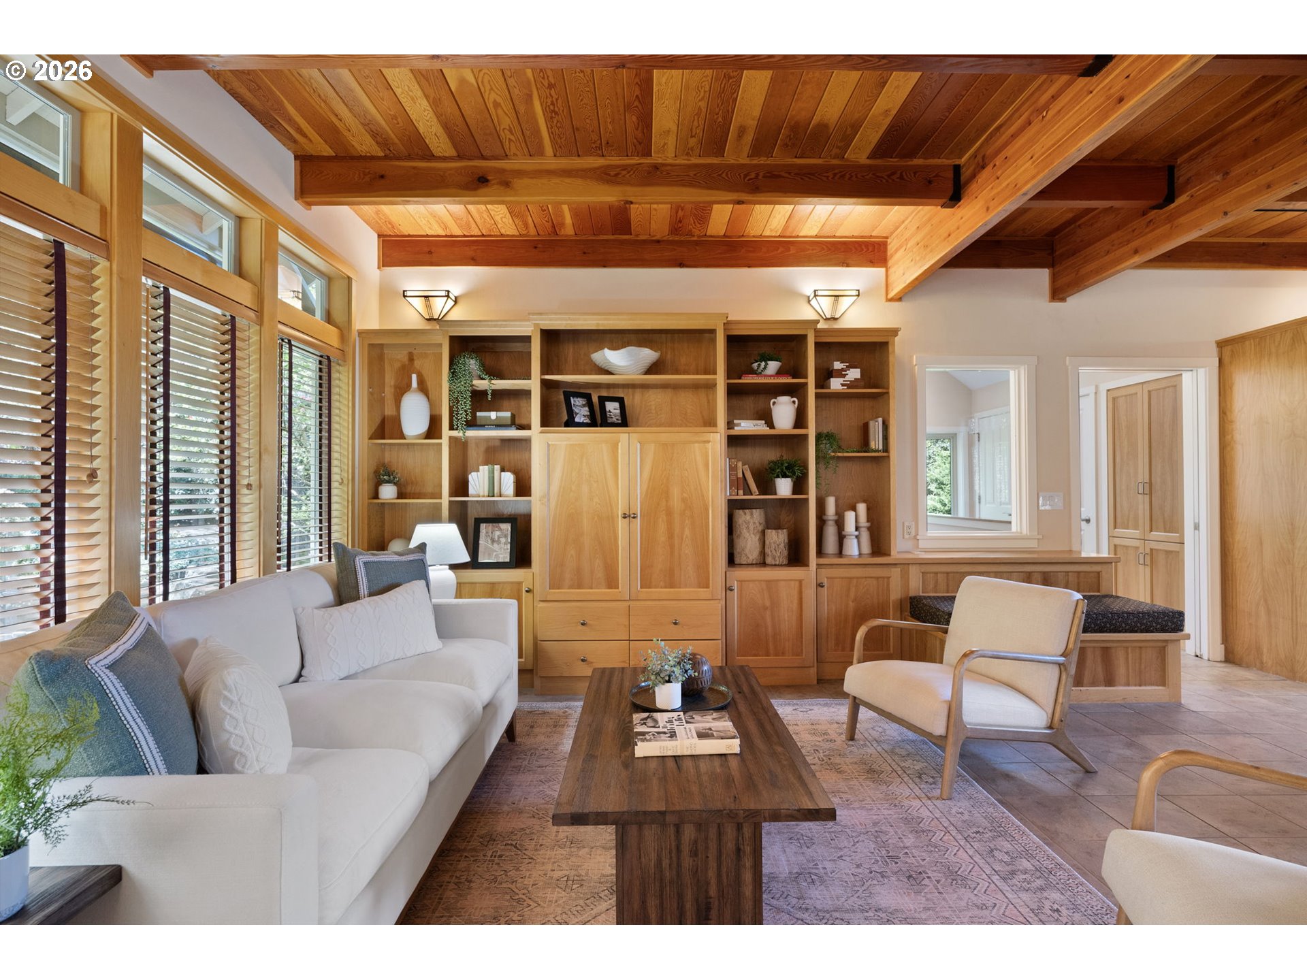
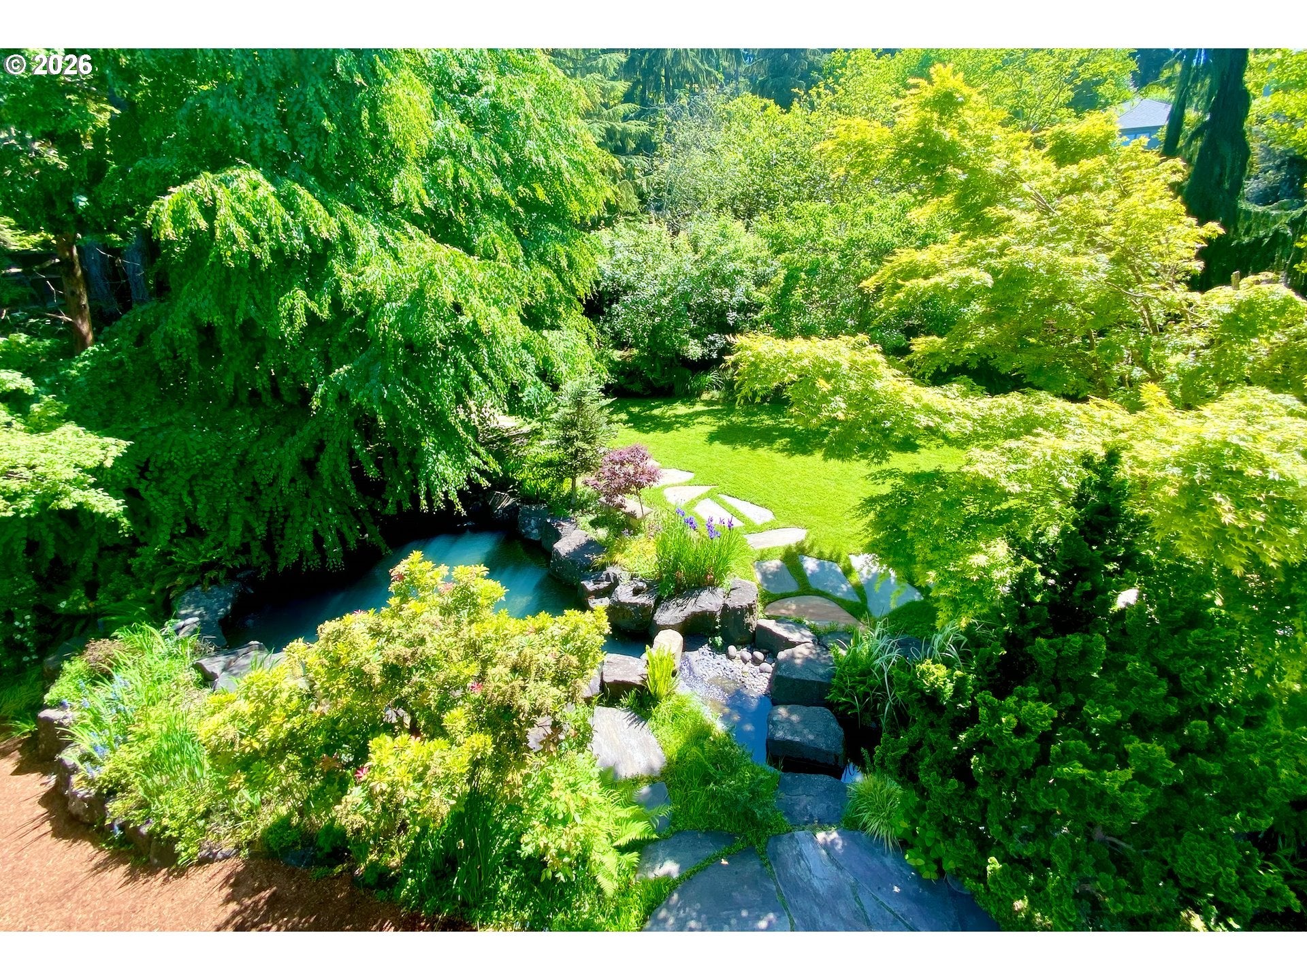
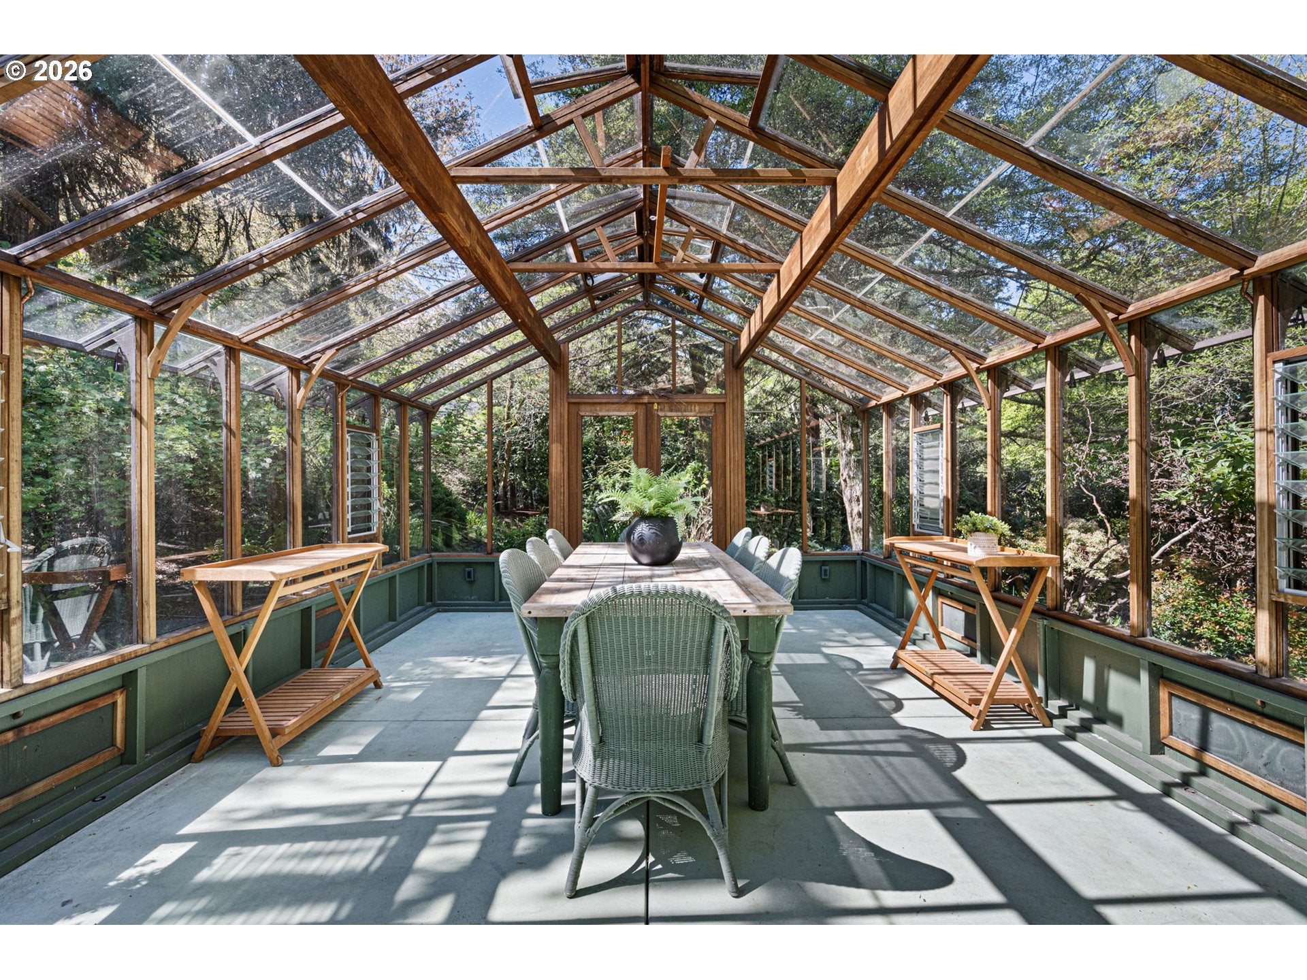
Enter an interest rate to see your estimated monthly payment.Located in Eugene’s desirable South Hills, this thoughtfully designed custom home offers a rare combination of architectural character, flexible living and a beautifully integrated hillside setting with sweeping valley views. Set on an established .4-acres, the grounds offer privacy and mature Northwest landscaping, layered with extensive stonework and naturally spring-fed ponds connected by a flowing stream. Inside, the home is grounded by warm wood tones, natural light and expansive views that connect the living spaces to the surrounding landscape. From sunrise over the distant hills to changing evening colors across the valley, the view becomes part of everyday living. Radiant heated floors, heat pumps for efficient heating/cooling, updated lighting, dual ovens, and new appliances create a comfortable, move-in ready home. Built into the hillside across three distinct levels, the home offers exceptional separation and flexibility. Each level has its own bedroom, full bath, exterior entrance, and dedicated living area, well suited for guests, multigenerational living, work-from-home space, or simply room to spread out. The nearly 600-square-foot upper-level primary suite is a true retreat, featuring expansive views, full bath, large closet, independent heating and cooling, private deck, and optional exterior access. The lower level includes a bedroom, updated bath, and spacious living or media area. The finished two-car garage goes beyond the expected, with radiant in-floor heat for a workshop, studio, or year-round flex space. A redwood greenhouse adds a distinctive space for gathering, dining, or creative pursuits. The home combines elevation and privacy with downtown Eugene, the University of Oregon, and the city’s cultural amenities within easy reach. With significant recent improvements, zoned comfort systems, strong mechanical and structural foundations and favorable annual taxes, it delivers an exceptional blend of design, livability, and long-term value.
| 7 hours ago | Listing updated with changes from the MLS | |
| a month ago | Price changed to $1,125,000 | |
| 5 months ago | Status changed to Active | |
| 6 months ago | Listing first seen on site |

The content relating to real estate for sale on this website comes in part from the IDX program of the RMLS™ of Portland, Oregon. Real estate listings held by brokerage firms other than Frankly Real Estate are marked with the RMLS™ logo, and detailed information about these properties includes the names of the listing brokers. Listing content is Copyright © 2026 RMLS™, Portland, Oregon. Some properties which appear for sale on this website may subsequently have sold or may no longer be available.
Last checked 2026-10-29 07:06 AM PDT.
All information provided is deemed reliable but is not guaranteed and should be independently verified