Save
Ask
Tour
Hide
Share
$519,900
1 Day On Site

8520 CLEAR CREEK RD
Mt Hood Prkdl, OR 97041

For Sale|Manufactured On Land|Active
2
Beds
3
Total Baths
3
Full Baths
1,134
SqFt
$458
/SqFt
1994
Built
County:
Hood River
Listing courtesy of Paul Clem of ELEETE Real Estate (503) 819-0116
8520 CLEAR CREEK RD8520 CLEAR CREEK RD8520 CLEAR CREEK RD8520 CLEAR CREEK RD
Save
Ask
Tour
Hide
Share

Mortgage Calculator

Monthly Payment (Est.)

Enter an interest rate to see your estimated monthly payment.
Calculator powered by Showcase IDX, a Constellation1 Company. Copyright ©2026 Information is deemed reliable but not guaranteed.

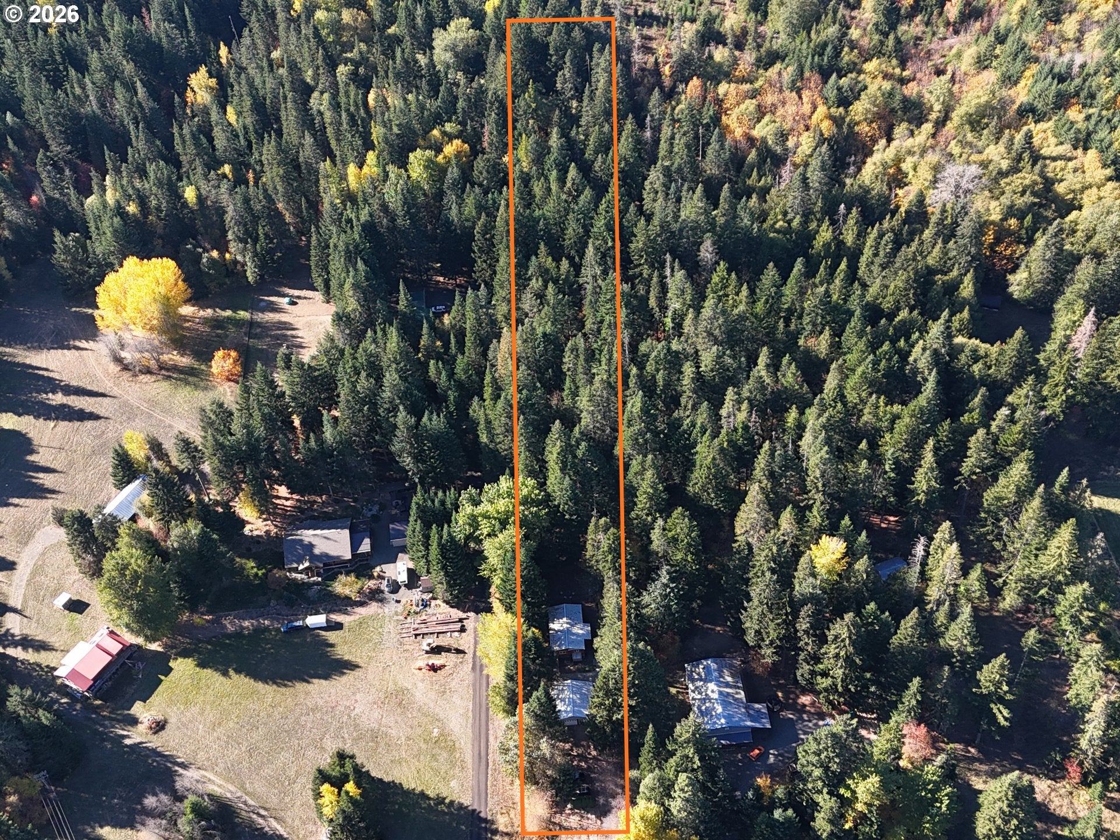
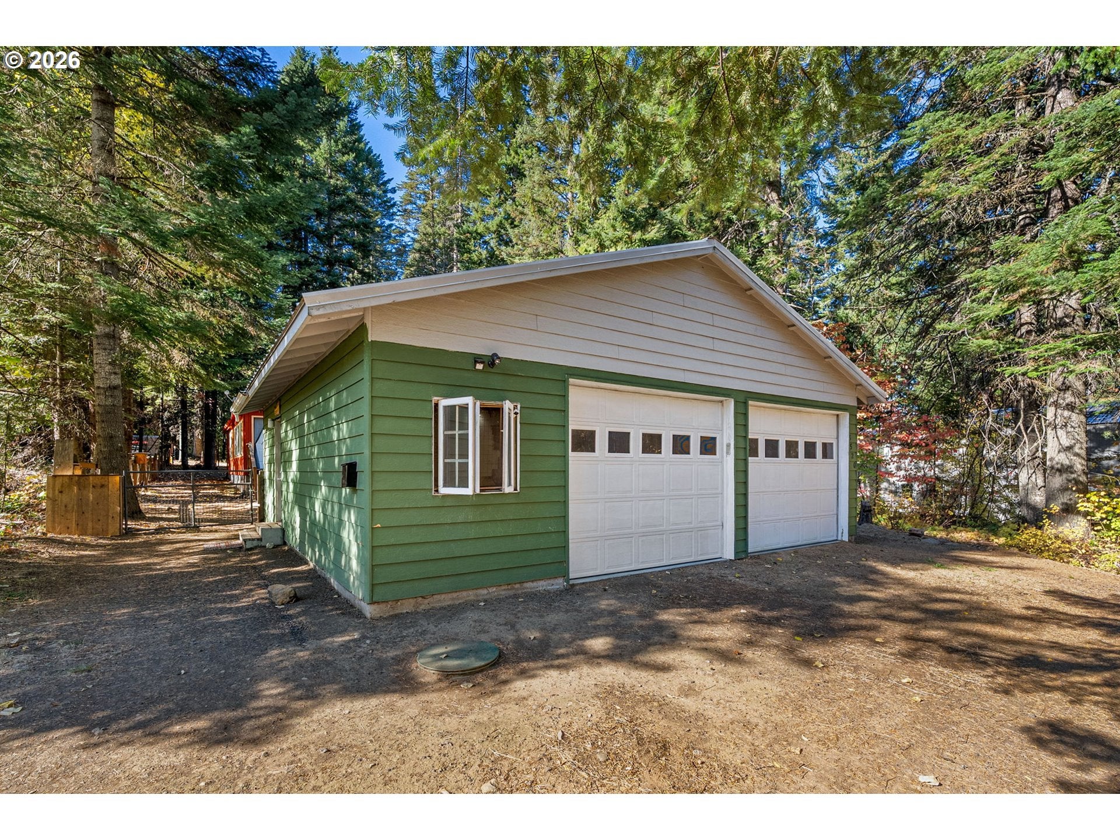
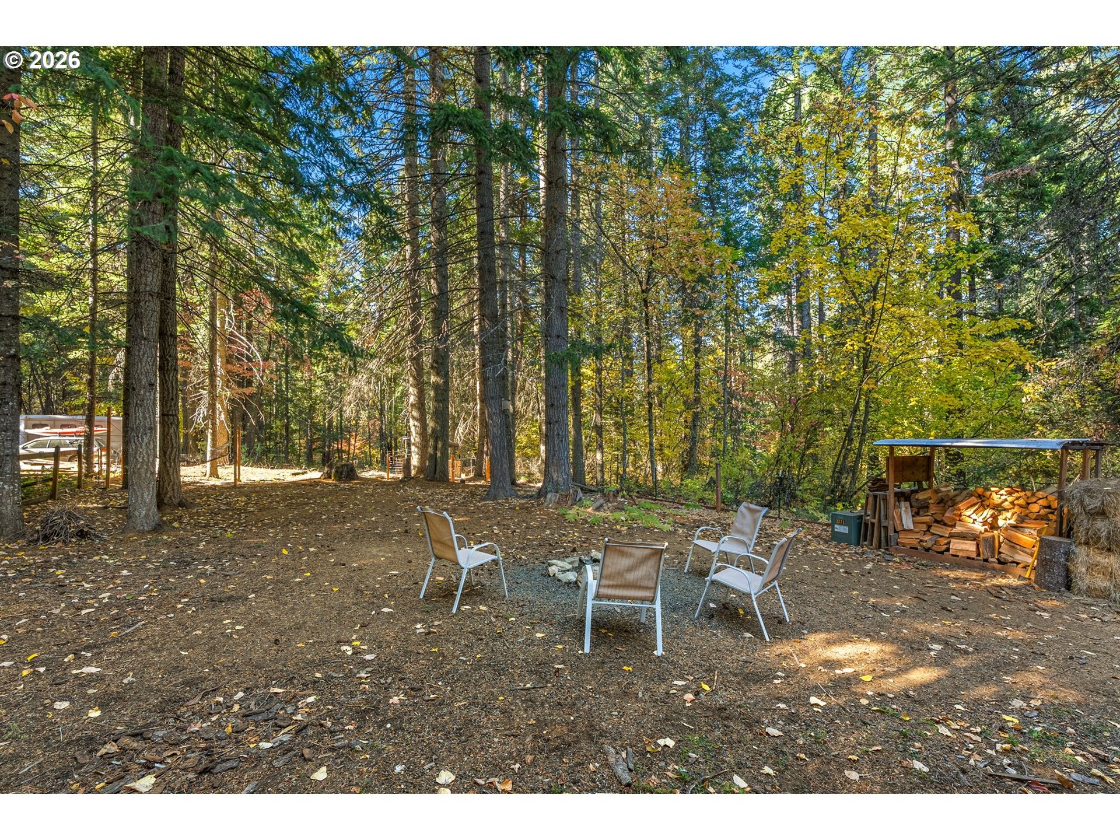
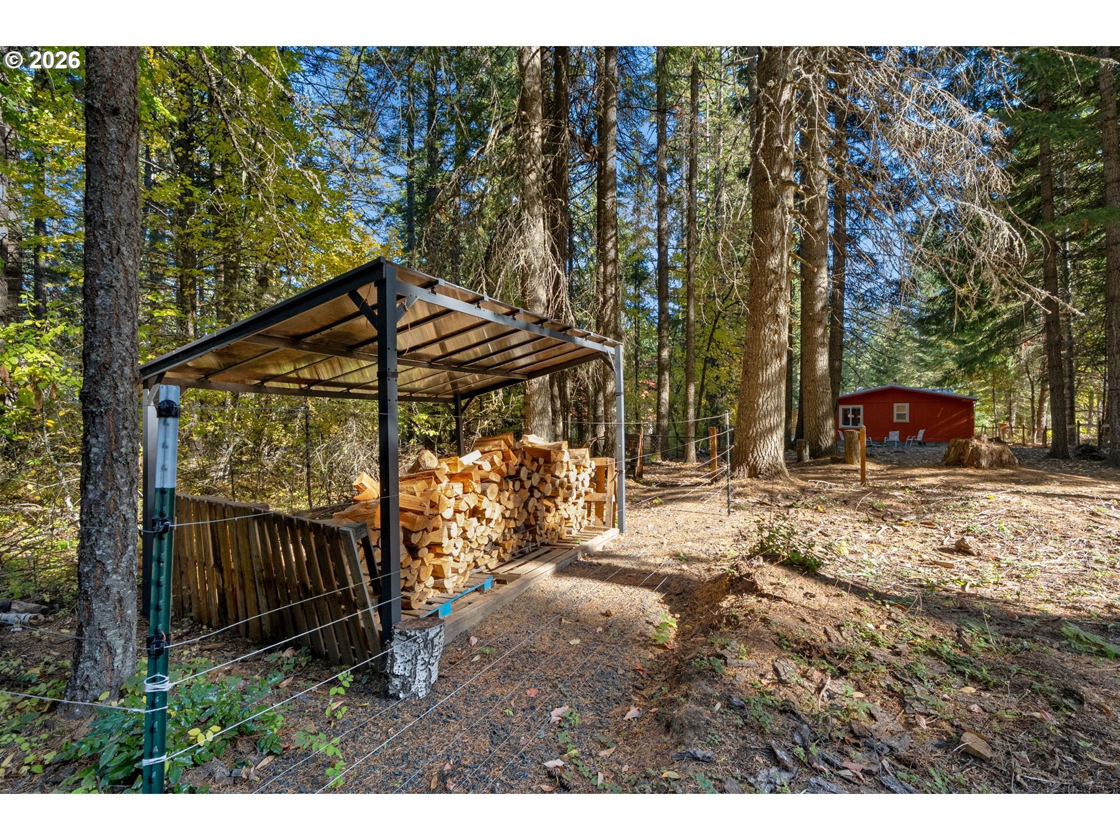
This one of a kind Mt Hood property on more than an acre in the Upper Valley gives you direct access to adventure. A private trail winds through the a variety of mature trees past a seasonal spring and into Mt. Hood National Forest, creating a backyard connection to miles of hiking, wildlife and mountain scenery.The light-filled main house features an open living and kitchen area, two bedrooms and two bathrooms, along with a cozy woodstove to keep warm. Nearly half an acre of fenced yard, offers plenty of room for all of your homestead hobbies.The detached two-car garage/shop includes a separate studio apartment with a full bathroom, offering flexible guest space and potential rental income.Enjoy the rare combination of privacy and access—just 30 minutes to Mt. Hood Meadows, 20 minutes to downtown Hood River, and only a few minutes from Parkdale, with hiking and forest access right outside your door.

Save
Ask
Tour
Hide
Share
Listing Snapshot
Price 
$519,900
Days On Site 
1 Day
Bedrooms 
2
Inside Area (SqFt) 
1,134 sqft
Total Baths 
3
Full Baths 
3
Partial Baths 
N/A
Lot Size 
1.42 Acres
Year Built 
1994
MLS Number 
198241583
Status 
Active
Property Tax 
$3,154.75
HOA/Condo/Coop Fees 
N/A
Sq Ft Source 
N/A
Friends & Family
Recent Activity
14 hours agoListing updated with changes from the MLS
yesterdayListing first seen on site
General Features
Acres 
1.42
Disclosures 
Disclosure
Foundation 
Block
Garage 
Yes
Garage Spaces 
2
Land Lease 
No
Parking 
DrivewayRV Access/ParkingDetached
Parking Spaces 
2
Property Sub Type 
Manufactured On Land
Sewer 
Septic Tank
SqFt Total 
1134
Style 
DoubleWideManufactured
Water Source 
Well
Zoning 
EFU
Interior Features
Appliances 
WasherDryerDishwasherFree-Standing RangeFree-Standing RefrigeratorRange Hood
Basement 
Crawl Space
Fireplace 
Yes
Fireplace Features 
Wood Burning
Fireplaces 
1
Heating 
Wood Stove
Interior 
High Speed Internet
Window Features 
Double Pane Windows
Bedroom 1 
Dimensions - 13x13Level - MainDescription - _2ndBedroom
Dining Room 
Dimensions - 7x13Level - MainDescription - DiningRoom
Family Room 
Description - FamilyRoom
Great Room 
Description - GreatRoom
GuestQuarters 
Dimensions - 10x18Level - MainDescription - GuestQuarters
Kitchen 
Dimensions - 12x13Level - MainDescription - Kitchen
Laundry 
Dimensions - 7x9Level - MainDescription - Laundry
Living Room 
Dimensions - 13x13Level - MainDescription - LivingRoom
Master Bedroom 
Dimensions - 12x12Level - MainDescription - PrimaryBedroom
Save
Ask
Tour
Hide
Share
Exterior Features
Fencing 
Fenced
Lot Features 
LevelWooded
Other Structures 
Workshop
Patio And Porch 
Patio
Roof 
Metal
Windows/Doors 
Double Pane Windows
Community Features
MLS Area 
_367
Financing Terms Available 
CashConventionalFHA
Roads 
Paved
Schools
School District
Unknown
Elementary School
Parkdale
Middle School
Wy East
High School
Hood River Vall
Listing courtesy of Paul Clem of ELEETE Real Estate (503) 819-0116


The content relating to real estate for sale on this website comes in part from the IDX program of the RMLS™ of Portland, Oregon. Real estate listings held by brokerage firms other than ELEETE Real Estate are marked with the RMLS™ logo, and detailed information about these properties includes the names of the listing brokers. Listing content is Copyright © 2026 RMLS™, Portland, Oregon. Some properties which appear for sale on this website may subsequently have sold or may no longer be available.

Last checked 2026-10-29 07:51 AM PDT.

All information provided is deemed reliable but is not guaranteed and should be independently verified

Neighborhood & Commute
Source: Walkscore
Save
Ask
Tour
Hide
Share