Save
Ask
Tour
Hide
Share
$549,900
110 Days On Site

2854 WARREN ST
Eugene, OR 97405

For Sale|Single Family Residence|Active
4
Beds
3
Total Baths
2
Full Baths
1
Partial Bath
2,354
SqFt
$234
/SqFt
1978
Built
County:
Lane
Listing courtesy of Shae Donnelly of Frankly Real Estate (541) 556-5757
2854 WARREN ST2854 WARREN ST2854 WARREN ST2854 WARREN ST
Save
Ask
Tour
Hide
Share

Mortgage Calculator

Monthly Payment (Est.)

Enter an interest rate to see your estimated monthly payment.
Calculator powered by Showcase IDX, a Constellation1 Company. Copyright ©2026 Information is deemed reliable but not guaranteed.

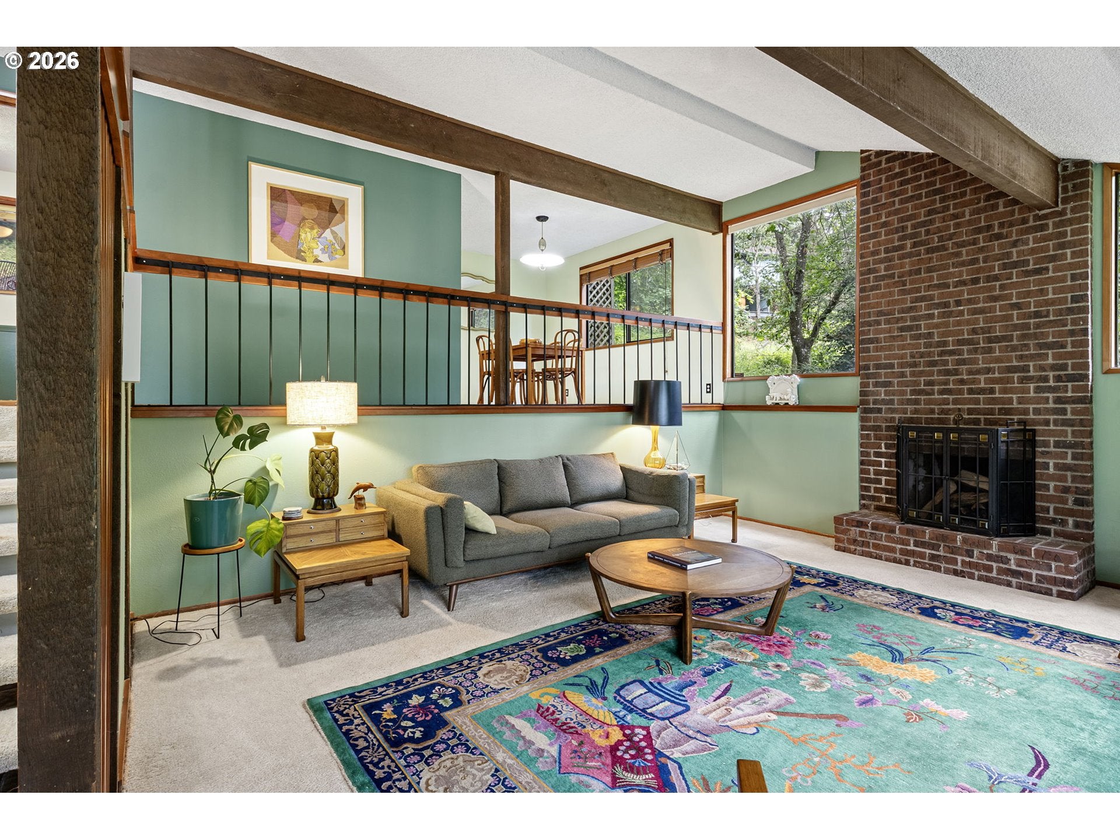
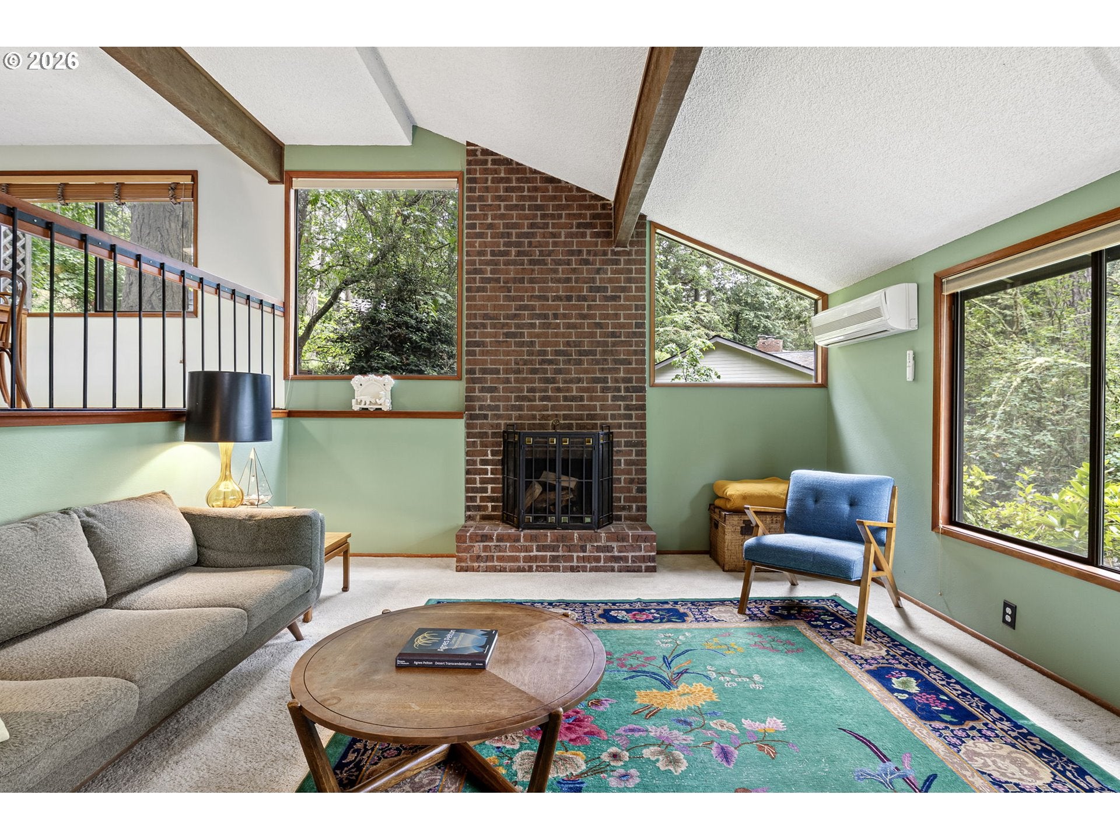
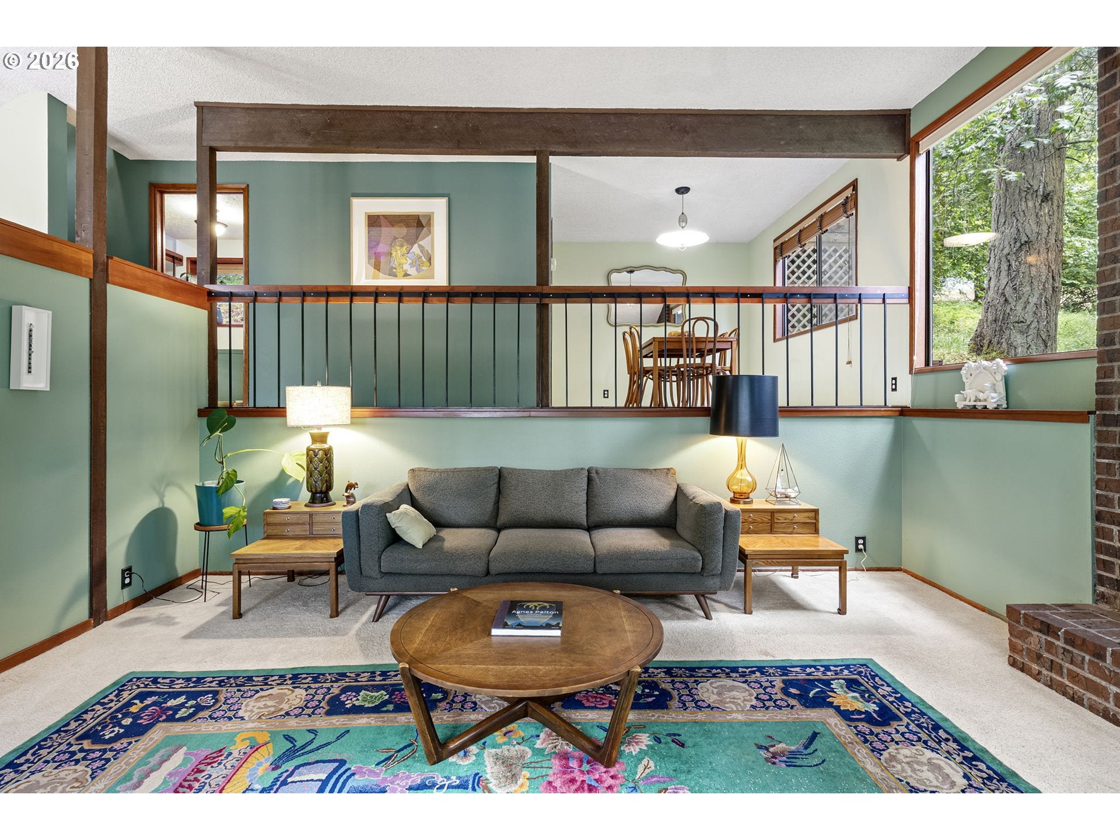
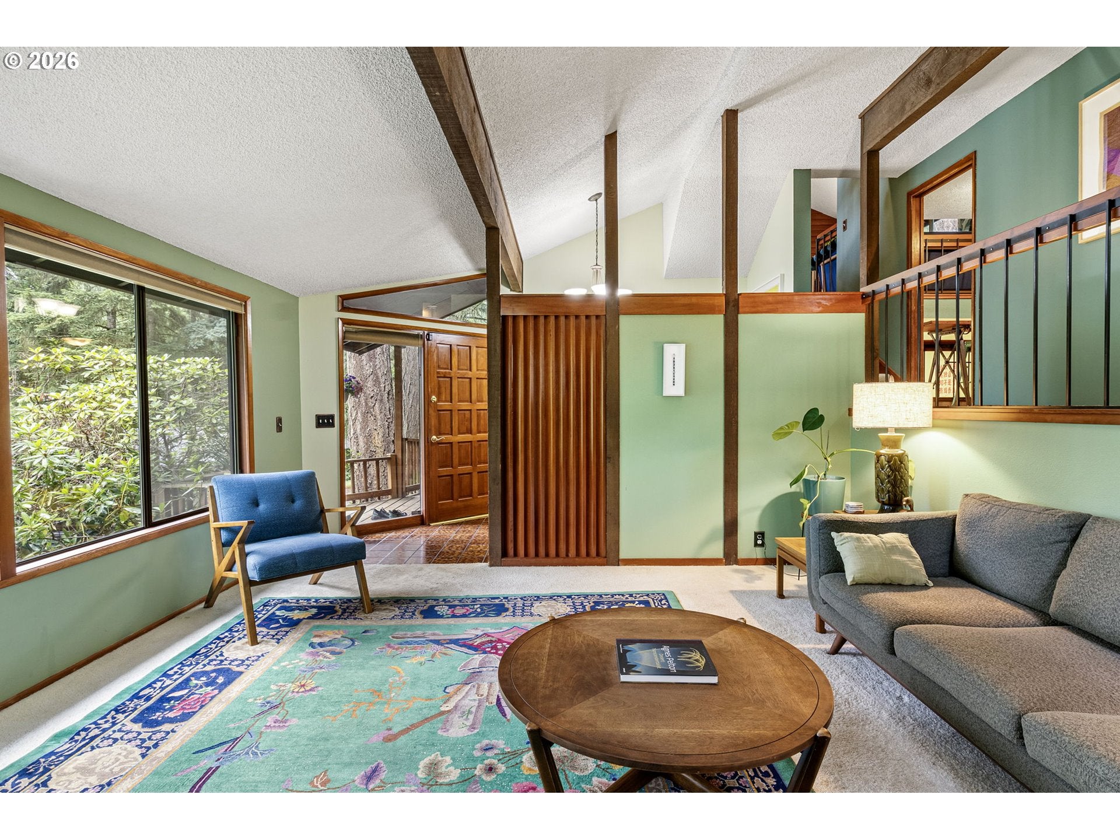
*Available again with new price* Tucked into Eugene’s desirable Southwest Hills, this Mid-Century Modern home offers a unique blend of privacy, character, and connection to nature. Set on a hillside in a tranquil neighborhood, the home welcomes you with soaring vaulted ceilings, exposed beams, new paint throughout, abundant natural light, and a cozy wood-burning fireplace. The entry level also features a flexible bonus space and convenient half bath. A few steps up, the kitchen is equipped with granite countertops, an eat-in dining area, and easy access to the formal dining room, creating a functional layout for everyday living and entertaining. The multi-level floor plan continues with a spacious family room, laundry room, and two bedrooms on the next level. Privately situated on the upper floor are the primary suite and 4th bedroom. The suite includes a walk-in closet and direct access to a large private deck complete with a hot tub—an inviting spot to unwind while taking in the surrounding natural setting and frequent wildlife visitors.Just moments away, Wild Iris Ridge offers miles of scenic trails and stunning panoramic views of Eugene, making outdoor adventure part of daily life. This is a rare opportunity to enjoy hillside living with easy access to both nature and city amenities. Maintenance in between property lines

Save
Ask
Tour
Hide
Share
Listing Snapshot
Price 
$549,900
Days On Site 
110 Days
Bedrooms 
4
Inside Area (SqFt) 
2,354 sqft
Total Baths 
3
Full Baths 
2
Partial Baths 
1
Lot Size 
0.15 Acres
Year Built 
1978
MLS® Number 
199229465
Status 
Active
Property Tax 
$6,067.94
HOA/Condo/Coop Fees 
$18.75 monthly
Sq Ft Source 
N/A
Friends & Family
Recent Activity
4 hours agoListing updated with changes from the MLS®
3 weeks agoPrice changed to $549,900
3 weeks agoStatus changed to Active
4 months agoListing first seen on site
General Features
Acres 
0.15
Attached Garage 
Yes
Disclosures 
Disclosure
Foundation 
Slab
Garage 
Yes
Garage Spaces 
2
Land Lease 
No
Parking 
DrivewayAttachedGarage
Parking Spaces 
2
Property Sub Type 
Single Family Residence
Sewer 
Public Sewer
SqFt Total 
2354
Style 
MidCenturyModernSplit
Water Source 
Public
Interior Features
Appliances 
OvenBuilt-In RangeDishwasherFree-Standing RefrigeratorMicrowave
Cooling 
Ceiling Fan(s)
Fireplace 
Yes
Fireplace Features 
Wood Burning
Fireplaces 
1
Flooring 
Carpet
Heating 
DuctlessHeat Pump
Interior 
Vaulted Ceiling(s)
Bedroom 1 
Level - UpperDescription - _4thBedroom
Bedroom 2 
Level - UpperDescription - _2ndBedroom
Bedroom 3 
Level - UpperDescription - _3rdBedroom
Dining Room 
Level - UpperDescription - DiningRoom
Family Room 
Level - MainDescription - FamilyRoom
Great Room 
Level - UpperDescription - GreatRoom
Kitchen 
Level - UpperDescription - Kitchen
Laundry 
Level - UpperDescription - Laundry
Living Room 
Level - MainDescription - LivingRoom
Master Bedroom 
Level - UpperDescription - PrimaryBedroom
Save
Ask
Tour
Hide
Share
Exterior Features
Lot Features 
SlopedRolling SlopeGentle SlopingWooded
Patio And Porch 
DeckPatio
Roof 
Composition
Community Features
Association Amenities 
Maintenance Grounds
Association Fee 
$225.0
Association Fee Frequency 
Annually
MLS Area 
_244
Financing Terms Available 
CashConventionalFHAVA Loan
Roads 
Concrete
Schools
School District
Unknown
Elementary School
McCornack
Middle School
Kennedy
High School
Churchill
Listing courtesy of Shae Donnelly of Frankly Real Estate (541) 556-5757


The content relating to real estate for sale on this website comes in part from the IDX program of the RMLS™ of Portland, Oregon. Real estate listings held by brokerage firms other than Frankly Real Estate are marked with the RMLS™ logo, and detailed information about these properties includes the names of the listing brokers. Listing content is Copyright © 2026 RMLS™, Portland, Oregon. Some properties which appear for sale on this website may subsequently have sold or may no longer be available.

Last checked 2026-09-29 04:28 AM PDT.

All information provided is deemed reliable but is not guaranteed and should be independently verified

Neighborhood & Commute
Source: Walkscore
Save
Ask
Tour
Hide
Share