
1949 SE PALMQUIST RD 091Gresham, OR 97080
Mortgage Calculator
Monthly Payment (Est.)
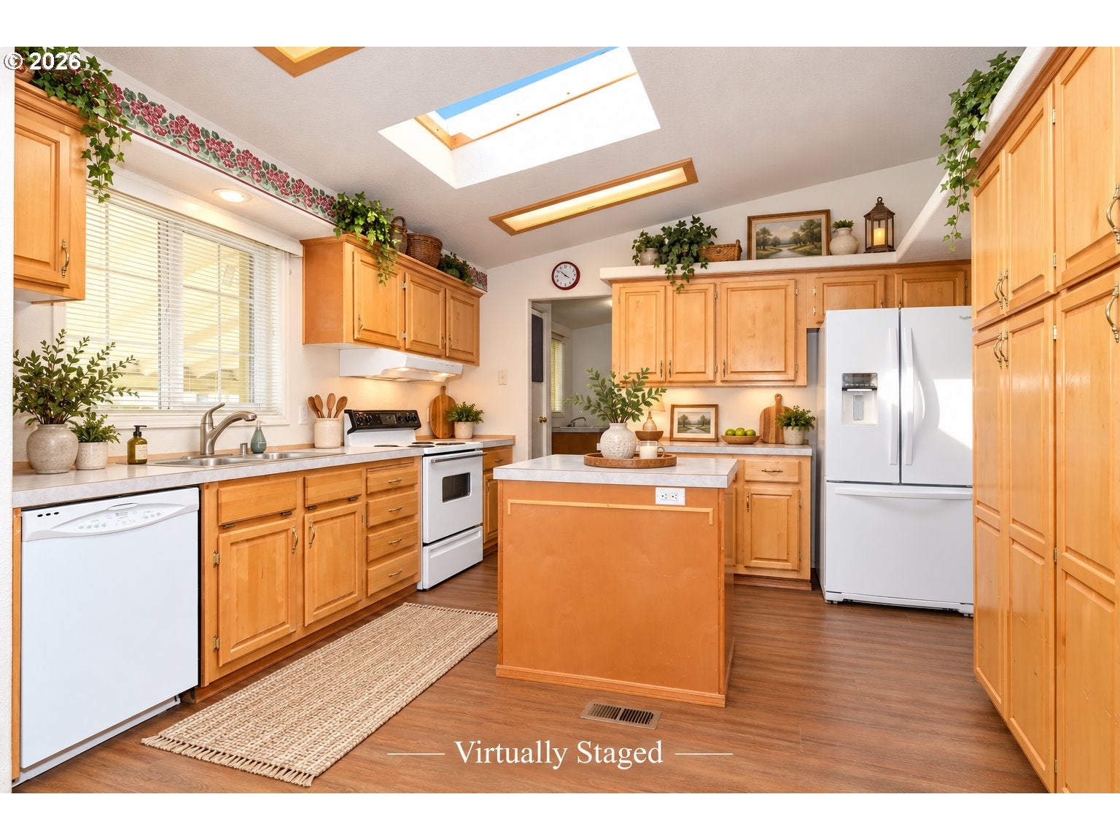
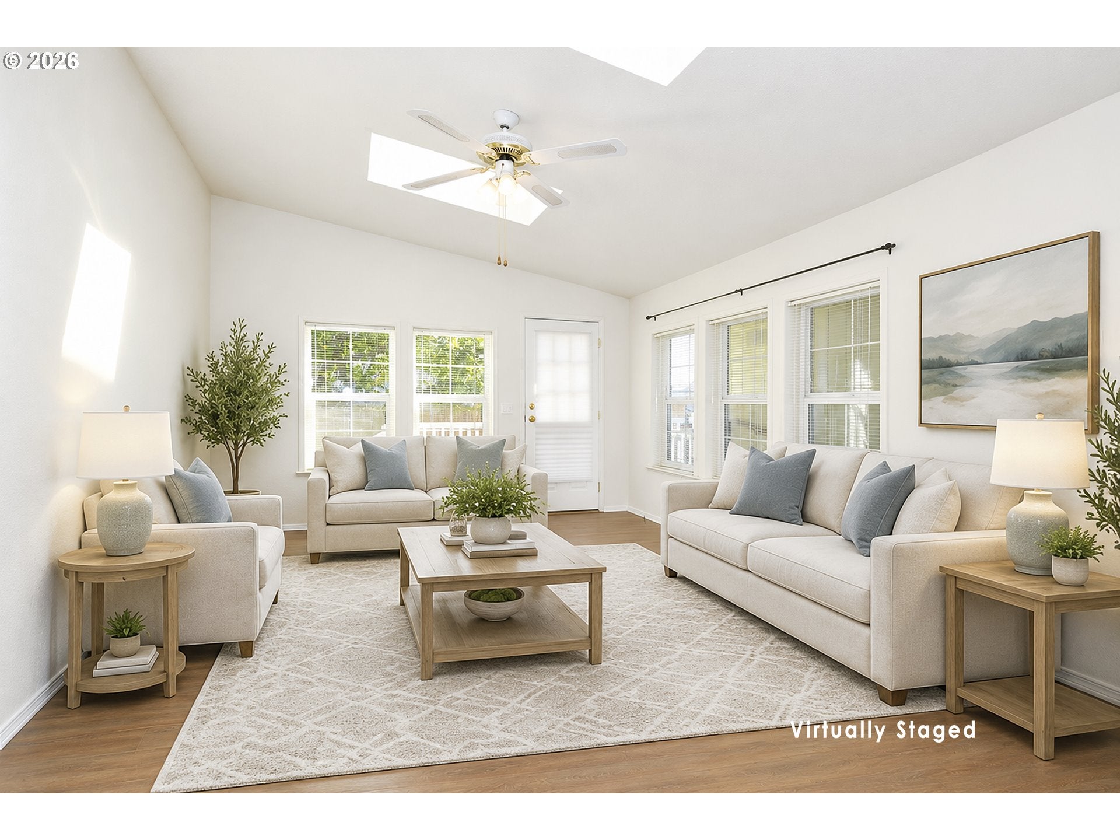
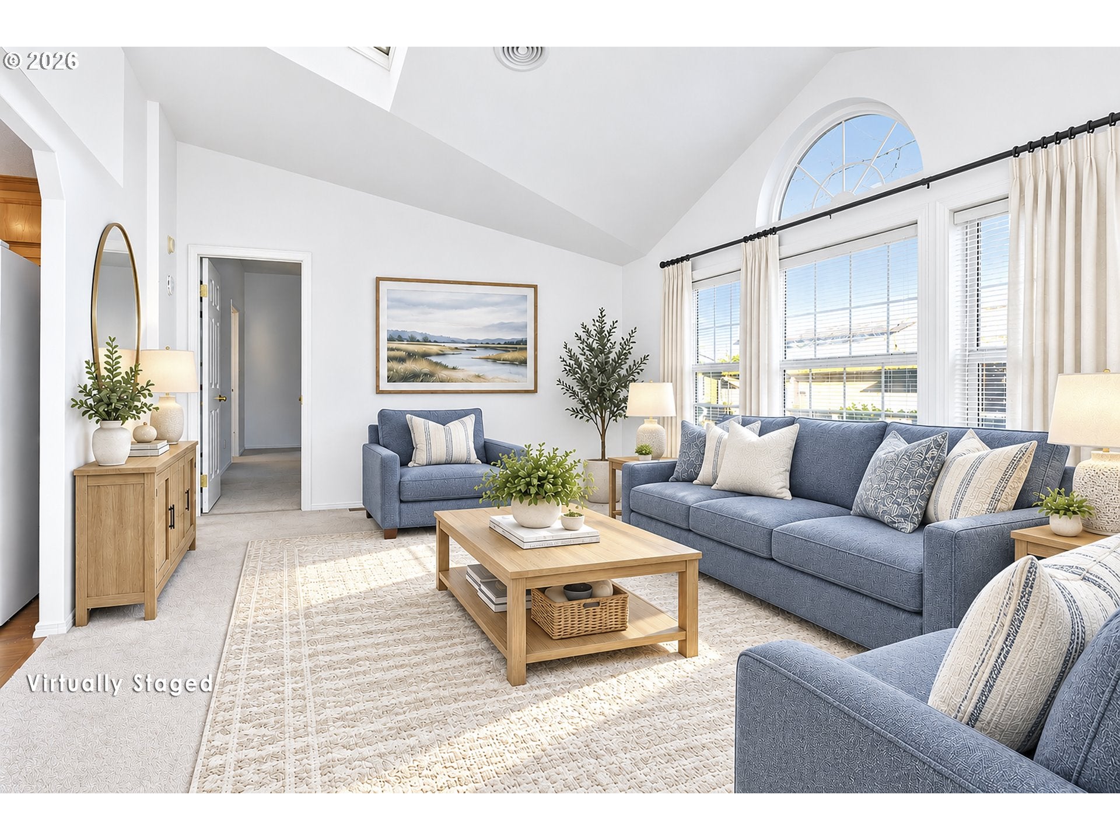
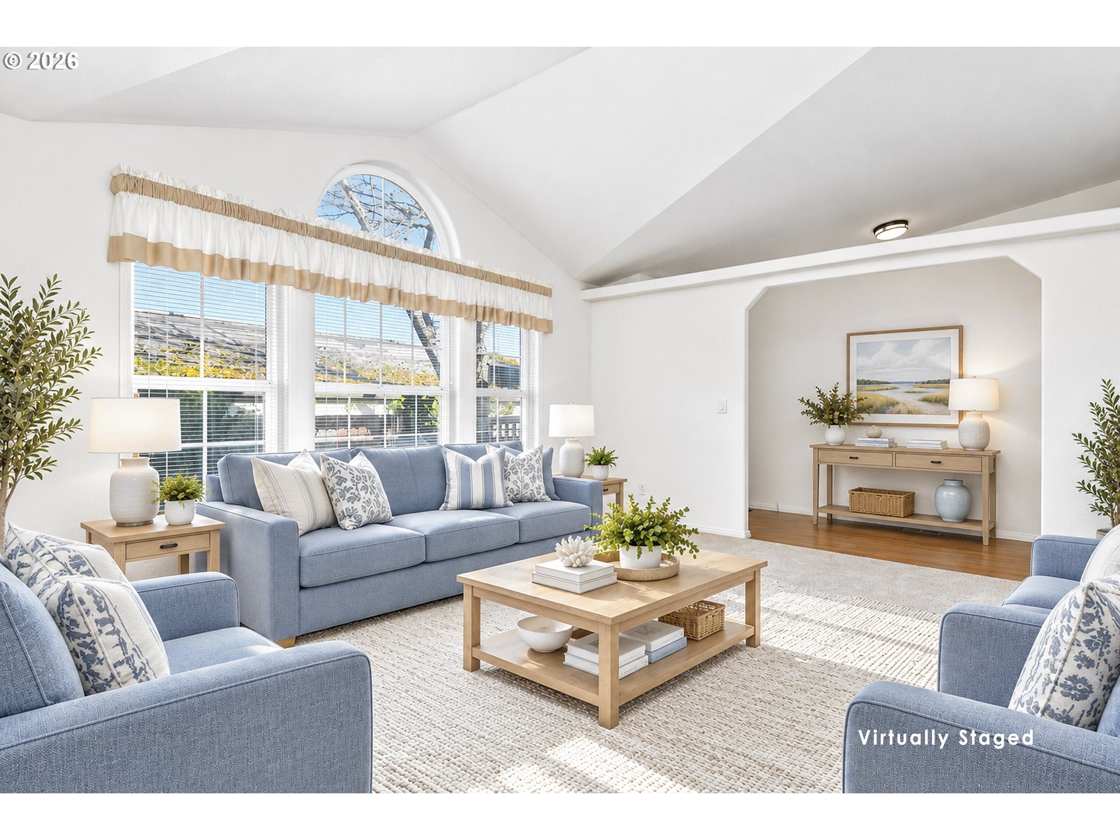
Enter an interest rate to see your estimated monthly payment.Welcome Home to Hogan Meadows!Space, style, and value come together in this impressive 1,848 sq ft, 3-bedroom, 2-full-bath double-wide in the sought-after Hogan Meadows community. This 1995 home has been thoughtfully refreshed and is move-in ready, new carpet in the living room and bedrooms, and new laminate wood flooring in the entry, kitchen, dining area, family room, and laundry room. The heart of the home is the open kitchen, featuring a center island and a massive extra storage pantry, flowing into the dining area and a spacious family room under soaring vaulted ceilings. Step outside to a private deck and fenced backyard, perfect for relaxing, entertaining, or letting pets and kids play. A separate formal living room gives you even more room to spread out.Generous sized primary suite, complete with a walk-in closet, a relaxing Jacuzzi tub, and a separate shower. The two guest bedrooms and second full bath sit on the opposite side of the home, giving everyone their own privacy and a true separation of space. Ideal for family, guests, or a home office.Outside, enjoy the peace of mind of a newer roof, freshly stained front and rear decks, and new bark dust for great curb appeal. A carport with an attached storage shed gives you covered parking for 2 or 3 cars plus room for tools, bikes, and seasonal gear. Extra guest parking nearby. All this in a fantastic location close to shopping, Hogan Cedars Elementary, and just a short walk to Community Sports Park.Space rent is $1,215/month; potential new owners must qualify with the park. Don’t miss this one. Schedule your showing today!
| yesterday | Listing updated with changes from the MLS | |
| yesterday | Status changed to Active | |
| yesterday | Listing first seen on site |

The content relating to real estate for sale on this website comes in part from the IDX program of the RMLS™ of Portland, Oregon. Real estate listings held by brokerage firms other than Premiere Property Group LLC are marked with the RMLS™ logo, and detailed information about these properties includes the names of the listing brokers. Listing content is Copyright © 2026 RMLS™, Portland, Oregon. Some properties which appear for sale on this website may subsequently have sold or may no longer be available.
Last checked 2026-10-29 07:51 AM PDT.
All information provided is deemed reliable but is not guaranteed and should be independently verified