Save
Ask
Tour
Hide
Share
$169,000
1 Day On Site

1501 SW BAKER ST 4
McMinnville, OR 97128

For Sale|Manufactured Home|Active
3
Beds
2
Total Baths
2
Full Baths
1,296
SqFt
$130
/SqFt
1999
Built
County:
Yamhill
Listing courtesy of Deirdre Errand of MORE Realty (971) 237-9946
1501 SW BAKER ST 41501 SW BAKER ST 41501 SW BAKER ST 41501 SW BAKER ST 4
Save
Ask
Tour
Hide
Share

Mortgage Calculator

Monthly Payment (Est.)

Enter an interest rate to see your estimated monthly payment.
Calculator powered by Showcase IDX, a Constellation1 Company. Copyright ©2026 Information is deemed reliable but not guaranteed.

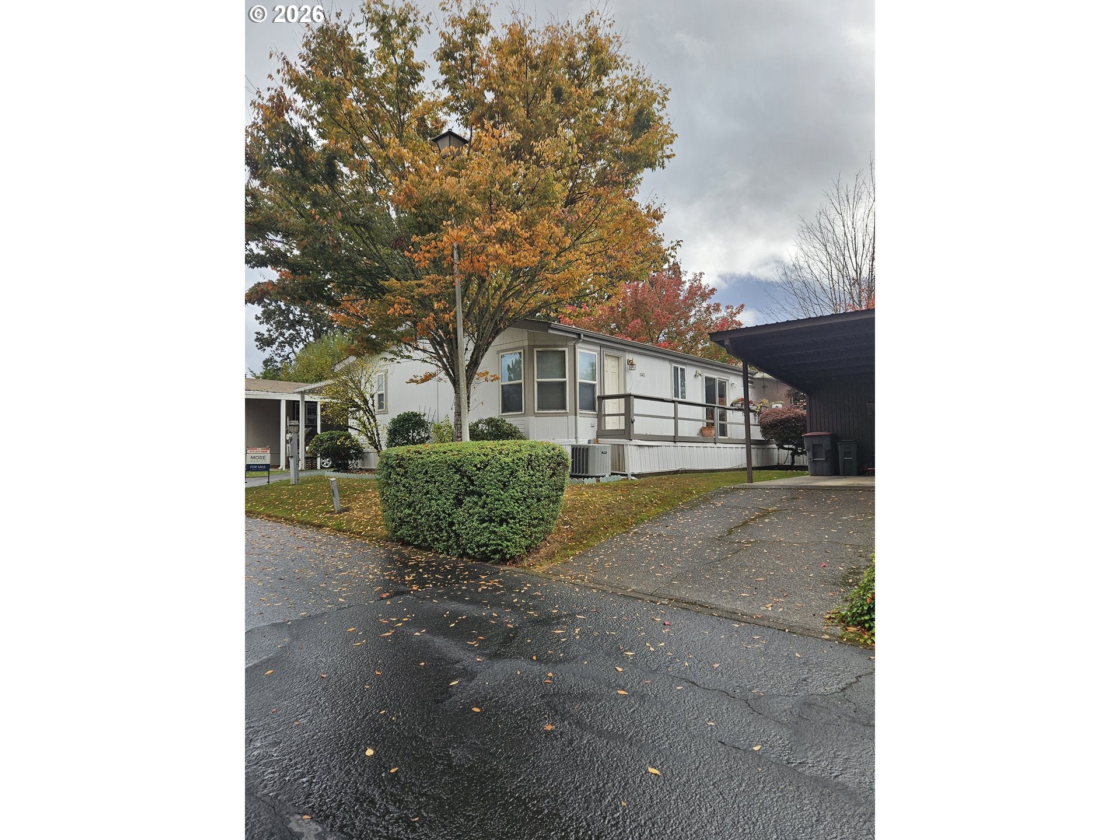
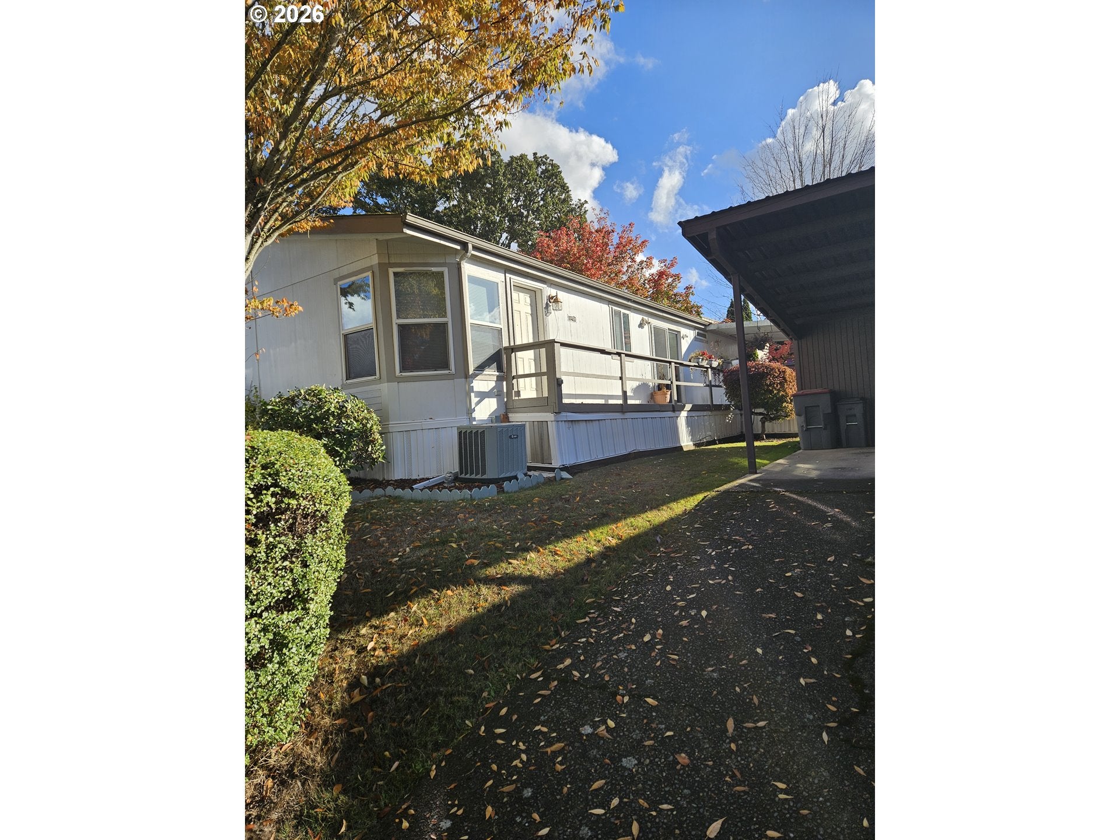
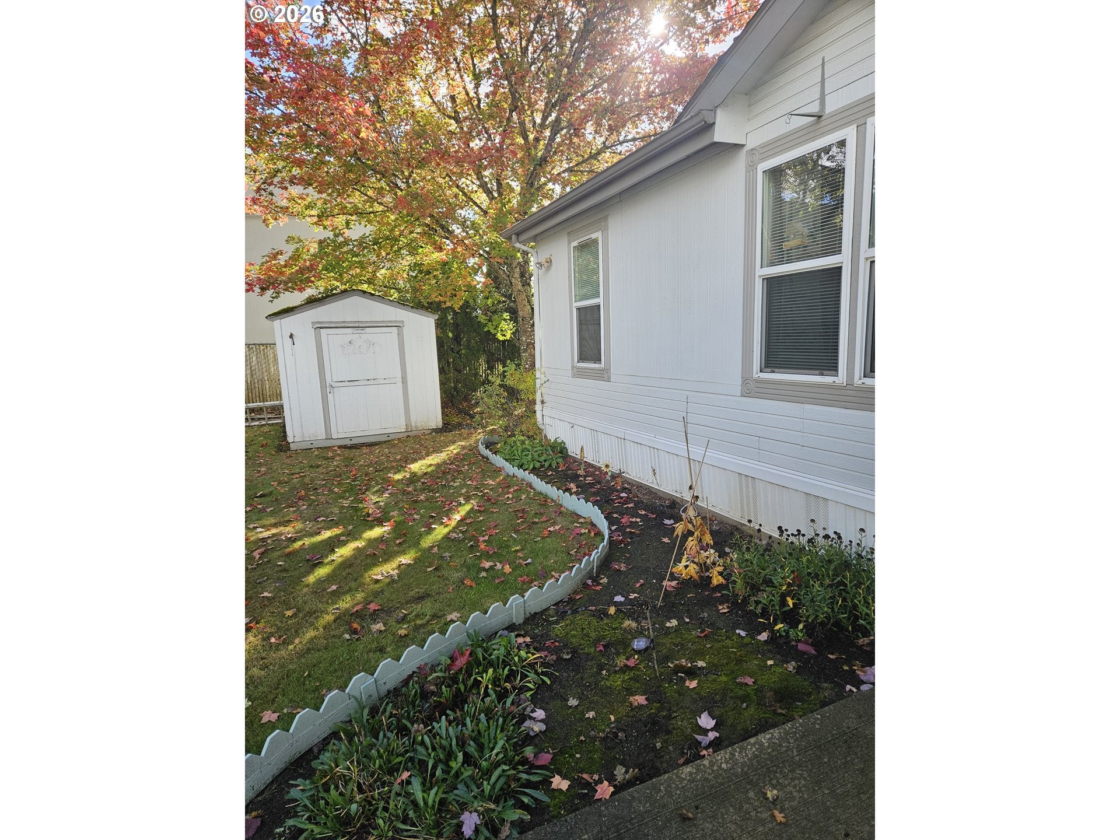
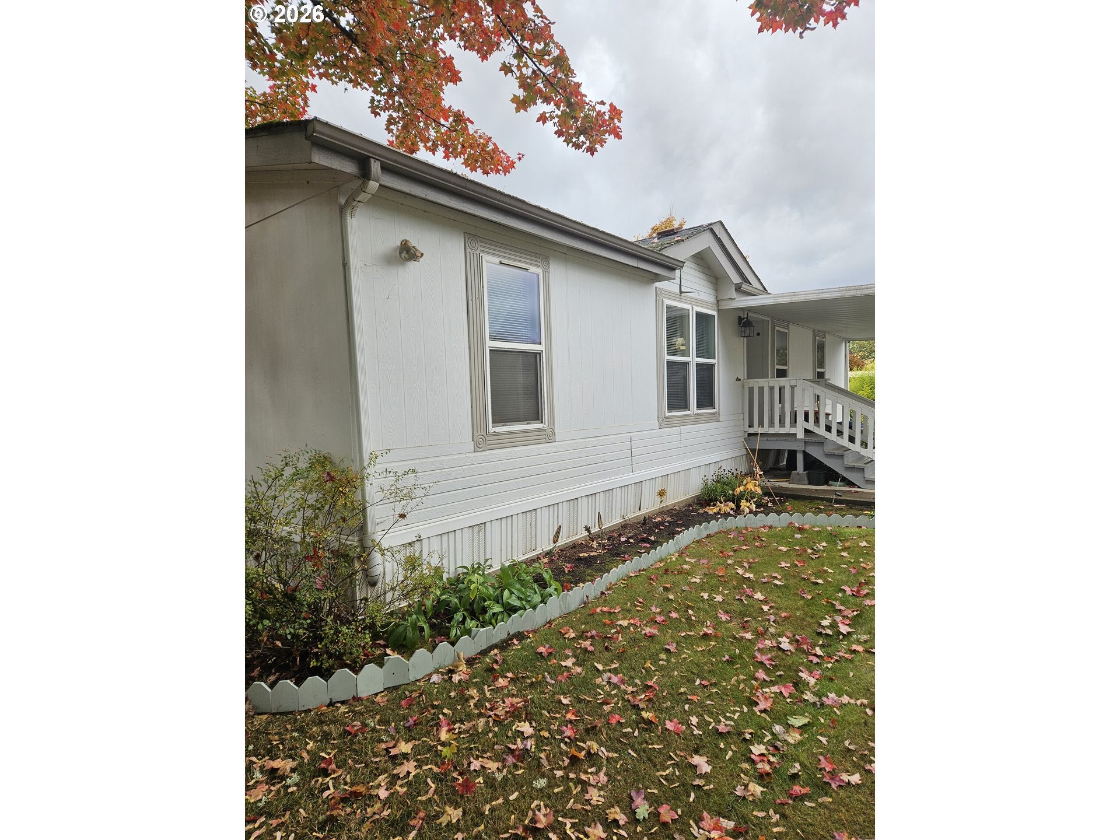
Don't miss this move-in ready home in a quiet 55+ community w/monthly space rent of $855 which includes garbage. This well maintained home has a great, open floor plan & a large living room w/the dining room having slider access to the covered back deck. This spacious kitchen has lots of cabinets w/custom pull-out drawers for easy access & convenience. Besides all our kitchen cabinetry, there's also a walk-in pantry. Enjoy your morning cuppa sitting at the bay window watching the world go by. Relax in the primary suite while you forget about your worries. This laundry room is expansive w/lots of storage & plenty of space for sewing or crafts. Work from home? Or want a guest room for those out-of-town visitors? This home has it. Get your daily steps in w/an easy walk to Bi-Mart, IGA, coffee, pizza & more. Don't forget about McMinnville's downtown 3rd. St. w/it's shops, restaurants, our City library, Park & indoor Pool. All this & more is only about 1+ miles away. Catch the bus to go across town, out to the Casino or even up to Hillsboro. Come join our community, we have a potluck every third Wednesday of the month at our recreation hall.

Save
Ask
Tour
Hide
Share
Listing Snapshot
Price 
$169,000
Days On Site 
1 Day
Bedrooms 
3
Inside Area (SqFt) 
1,296 sqft
Total Baths 
2
Full Baths 
2
Partial Baths 
N/A
Lot Size 
N/A
Year Built 
1999
MLS Number 
234456145
Status 
Active
Property Tax 
$1,076.11
HOA/Condo/Coop Fees 
N/A
Sq Ft Source 
N/A
Friends & Family
Recent Activity
8 hours agoListing updated with changes from the MLS
yesterdayListing first seen on site
General Features
Foundation 
Pillar/Post/Pier
Land Lease 
Yes
Lease Amount 
$855.0
Parking 
CarportDriveway
Property Sub Type 
Manufactured Home
Sewer 
Public Sewer
SqFt Total 
1296
Style 
Stories1DoubleWideManufactured
Water Source 
Public
Interior Features
Appliances 
DishwasherFree-Standing RangePlumbed For Ice Maker
Basement 
Crawl SpaceNone
Cooling 
Ceiling Fan(s)Heat Pump
Heating 
Forced Air
Interior 
PantryVaulted Ceiling(s)
Window Features 
Double Pane Windows
Bedroom 1 
Level - MainDescription - _2ndBedroom
Bedroom 2 
Level - MainDescription - _3rdBedroom
Dining Room 
Level - MainDescription - DiningRoom
Family Room 
Description - FamilyRoom
Great Room 
Description - GreatRoom
Kitchen 
Level - MainDescription - Kitchen
Living Room 
Level - MainDescription - LivingRoom
Master Bedroom 
Level - MainDescription - PrimaryBedroom
Utility Room 
Level - MainDescription - UtilityRoom
Save
Ask
Tour
Hide
Share
Exterior Features
Patio And Porch 
Deck
Roof 
Composition
Windows/Doors 
Double Pane Windows
Community Features
Association Amenities 
Meeting RoomParty RoomTrash
MLS Area 
_156
Financing Terms Available 
CashConventional
Roads 
Paved
Schools
School District
Unknown
Elementary School
Buel
Middle School
Duniway
High School
McMinnville
Listing courtesy of Deirdre Errand of MORE Realty (971) 237-9946


The content relating to real estate for sale on this website comes in part from the IDX program of the RMLS™ of Portland, Oregon. Real estate listings held by brokerage firms other than MORE Realty are marked with the RMLS™ logo, and detailed information about these properties includes the names of the listing brokers. Listing content is Copyright © 2026 RMLS™, Portland, Oregon. Some properties which appear for sale on this website may subsequently have sold or may no longer be available.

Last checked 2026-10-29 07:51 AM PDT.

All information provided is deemed reliable but is not guaranteed and should be independently verified

Neighborhood & Commute
Source: Walkscore
Save
Ask
Tour
Hide
Share