Save
Ask
Tour
Hide
Share
$1,065,000
1 Day On Site

1830 NW LARKSPUR ST
Camas, WA 98607

For Sale|Single Family Residence|Active
5
Beds
4
Total Baths
3
Full Baths
1
Partial Bath
3,470
SqFt
$307
/SqFt
2011
Built
County:
Clark
Listing courtesy of Derrick Luu of Windermere Northwest Living (440) 670-0149
1830 NW LARKSPUR ST1830 NW LARKSPUR ST1830 NW LARKSPUR ST1830 NW LARKSPUR ST
Save
Ask
Tour
Hide
Share

Mortgage Calculator

Monthly Payment (Est.)

Enter an interest rate to see your estimated monthly payment.
Calculator powered by Showcase IDX, a Constellation1 Company. Copyright ©2026 Information is deemed reliable but not guaranteed.

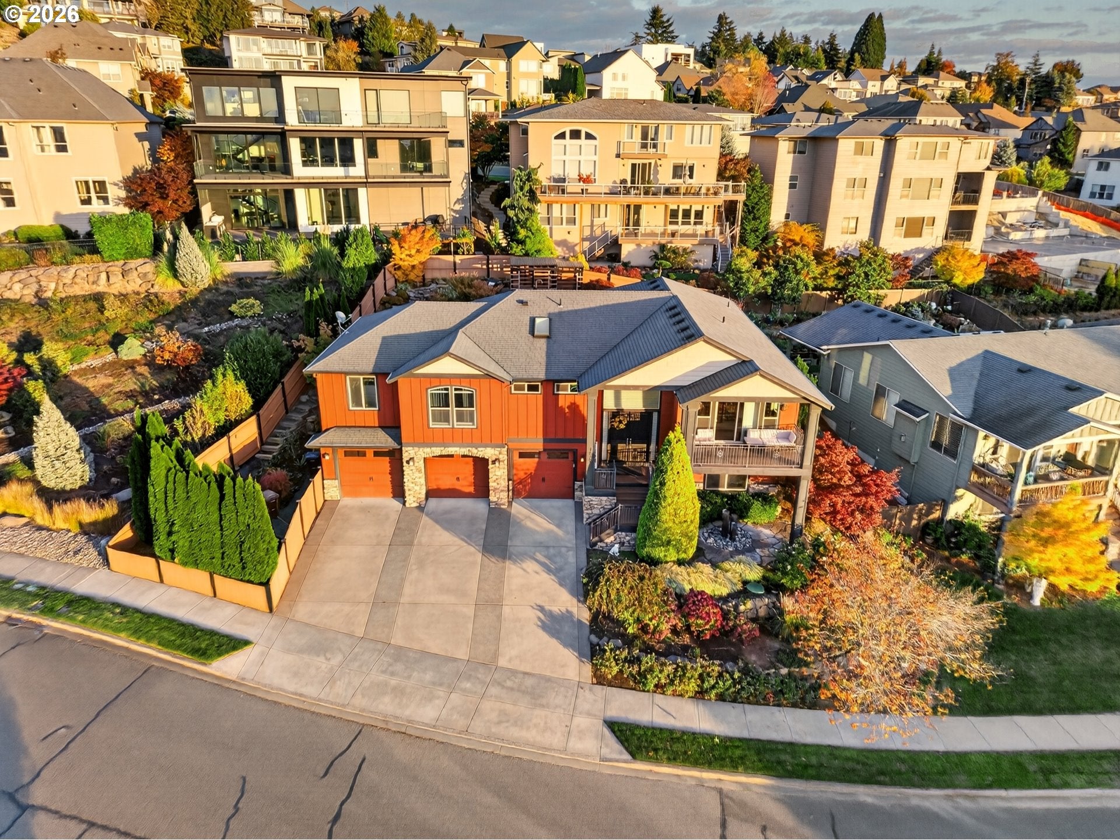
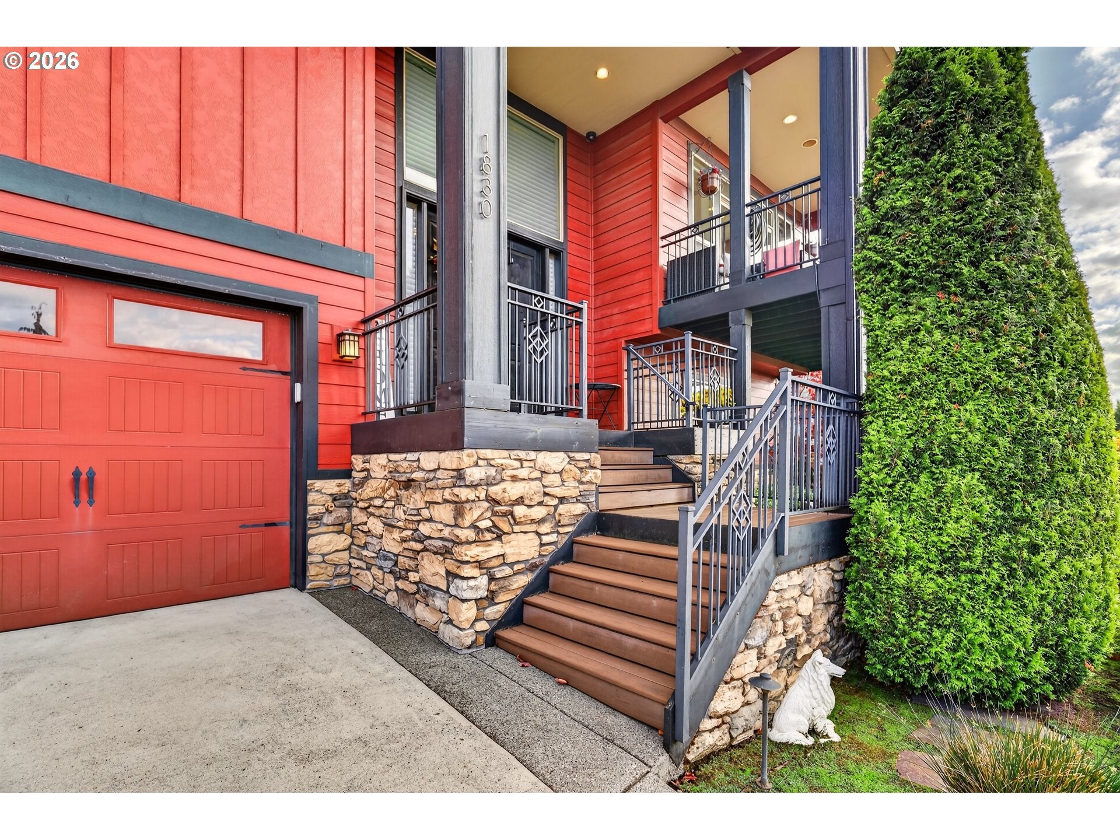
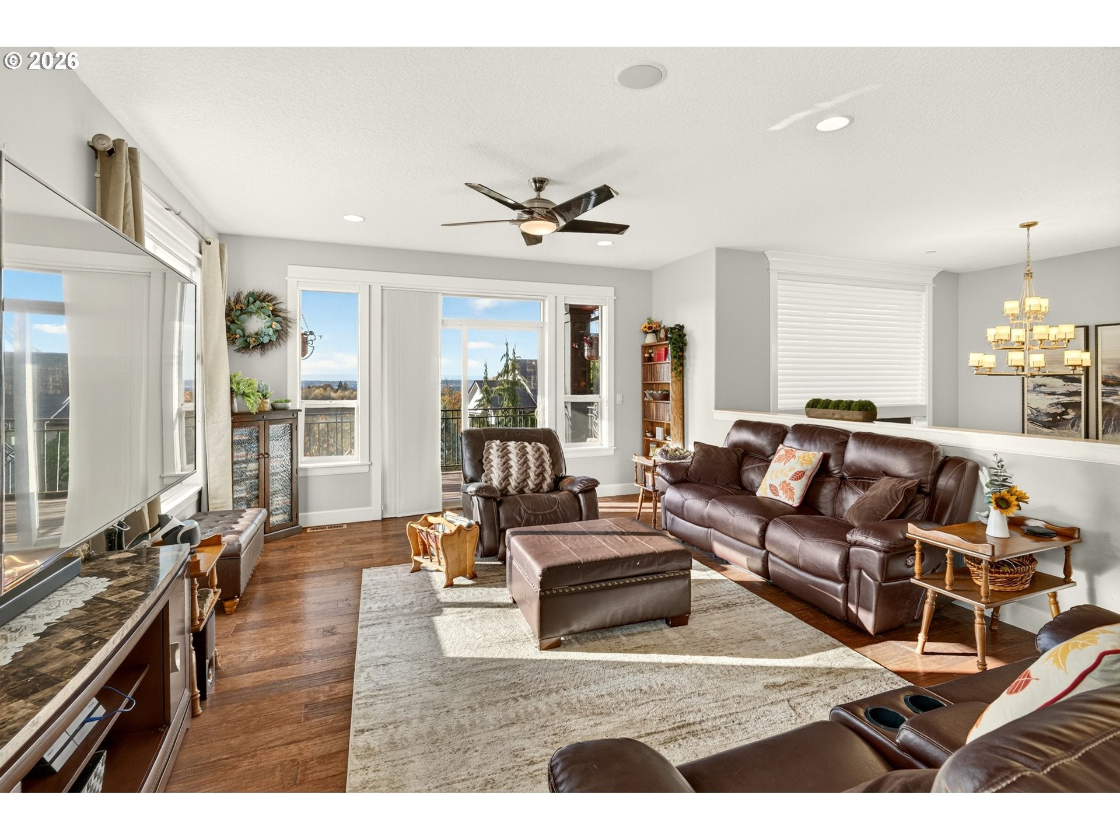
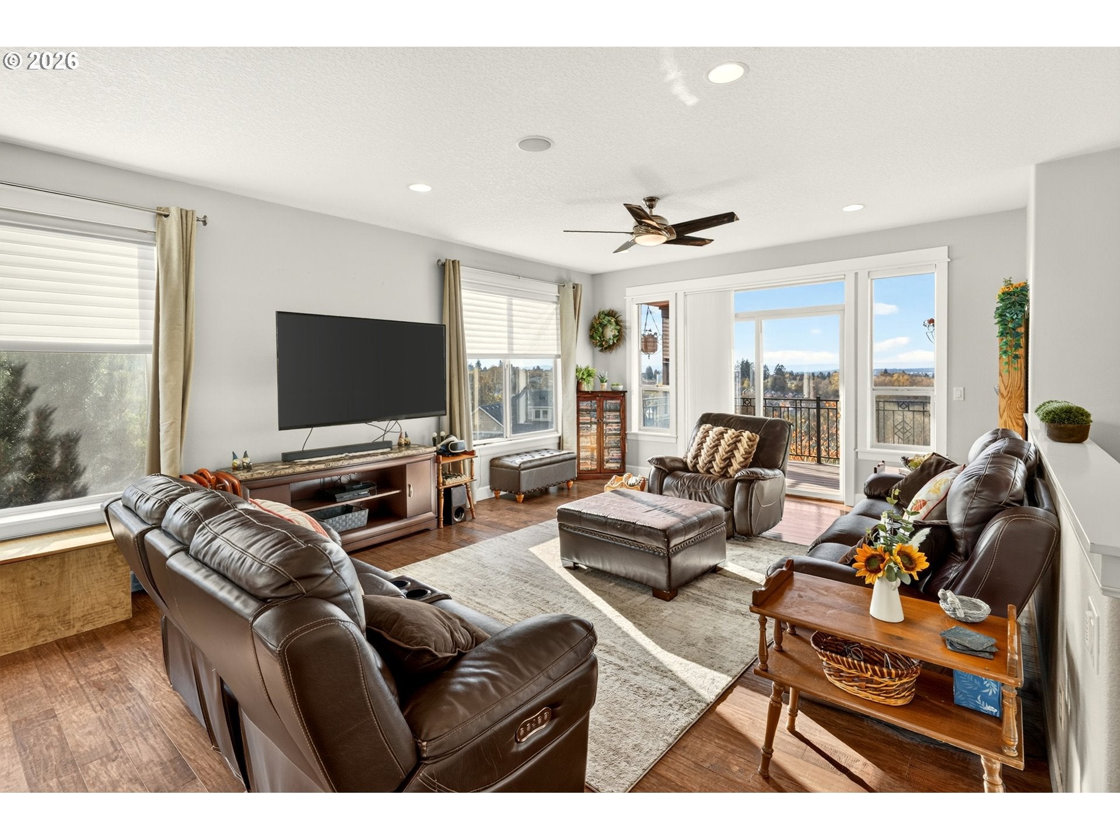
Views stretch for miles from the main floor of this custom 5-bedroom daylight-basement home in Summit at Columbia Vista. The kitchen pairs JennAir appliances with granite counters, a large island, and double ovens. Built-in speakers and a central-vac system run through the entire house. The dining room opens to a covered patio with a gas line, so the included Blackstone griddle gets as much use in January as it does in July. Past the patio, the yard continues to the hot tub and fire pit. The primary suite sits on the main level with a soaking tub and walk-in closet. Downstairs, a 27x16 bonus room with a granite wet bar is ready to be a theater, game room, or music studio, alongside two more bedrooms and a full bath. The oversized 3-car garage includes a separate room set up for a home gym or a quiet office away from the house. A short drive to downtown Camas, miles from Camas schools, and the view is even better in person.

Save
Ask
Tour
Hide
Share
Listing Snapshot
Price 
$1,065,000
Days On Site 
1 Day
Bedrooms 
5
Inside Area (SqFt) 
3,470 sqft
Total Baths 
4
Full Baths 
3
Partial Baths 
1
Lot Size 
0.21 Acres
Year Built 
2011
MLS Number 
279957009
Status 
Active
Property Tax 
$8,772.23
HOA/Condo/Coop Fees 
$116.25 monthly
Sq Ft Source 
N/A
Friends & Family
Recent Activity
14 hours agoListing updated with changes from the MLS
yesterdayListing first seen on site
General Features
Acres 
0.21
Disclosures 
Disclosure
Garage 
Yes
Garage Spaces 
3
Land Lease 
No
Parking 
Driveway
Parking Spaces 
3
Property Sub Type 
Single Family Residence
Sewer 
Public Sewer
SqFt Total 
3470
Style 
Stories2Split
Water Source 
Public
Interior Features
Appliances 
Gas Water HeaterWasherDryerWater SoftenerDisposalDouble OvenFree-Standing RefrigeratorMicrowaveRange Hood
Basement 
DaylightFinished
Cooling 
Ceiling Fan(s)Central Air
Flooring 
HardwoodTileWood
Heating 
Forced Air
Interior 
Kitchen IslandPantryCentral VacuumSoaking TubSound System
Bedroom 1 
Dimensions - 12x10Level - LowerDescription - _4thBedroom
Bedroom 2 
Dimensions - 8x10Level - LowerDescription - _5thBedroom
Bedroom 3 
Dimensions - 10x10Level - MainDescription - _2ndBedroom
Bedroom 4 
Dimensions - 8x10Level - MainDescription - _3rdBedroom
Bonus Room 
Dimensions - 27x16Level - LowerDescription - BonusRoom
Dining Room 
Dimensions - 12x14Level - MainDescription - DiningRoom
Family Room 
Description - FamilyRoom
Great Room 
Description - GreatRoom
Kitchen 
Level - MainDescription - Kitchen
Living Room 
Dimensions - 15x23Level - MainDescription - LivingRoom
Master Bedroom 
Dimensions - 14x18Level - MainDescription - PrimaryBedroom
Save
Ask
Tour
Hide
Share
Exterior Features
Construction Details 
Stone
Exterior 
Fire Pit
Fencing 
Fenced
Patio And Porch 
CoveredDeck
Roof 
Composition
Community Features
Association Fee 
$1395.0
Association Fee Frequency 
Annually
MLS Area 
_32
Financing Terms Available 
CashConventionalFHAVA Loan
Schools
School District
Unknown
Elementary School
Prune Hill
Middle School
Skyridge
High School
Camas
Listing courtesy of Derrick Luu of Windermere Northwest Living (440) 670-0149


The content relating to real estate for sale on this website comes in part from the IDX program of the RMLS™ of Portland, Oregon. Real estate listings held by brokerage firms other than Windermere Northwest Living are marked with the RMLS™ logo, and detailed information about these properties includes the names of the listing brokers. Listing content is Copyright © 2026 RMLS™, Portland, Oregon. Some properties which appear for sale on this website may subsequently have sold or may no longer be available.

Last checked 2026-10-29 07:51 AM PDT.

All information provided is deemed reliable but is not guaranteed and should be independently verified

Neighborhood & Commute
Source: Walkscore
Save
Ask
Tour
Hide
Share