
Save
Ask
Tour
Hide
$265,000
1 Day On Site
5264 NE 121ST AVE U222Vancouver, WA 98682
For Sale|Condominium|Active
2
Beds
2
Total Baths
2
Full Baths
1,097
SqFt
$242
/SqFt
2005
Built
Subdivision:
ONE LAKE PLACE CONDOMINIUM
County:
Clark
Listing courtesy of Angel Smith of Handris Realty Company (360) 521-5729
Save
Ask
Tour
Hide
Mortgage Calculator
Monthly Payment (Est.)
Enter an interest rate to see your estimated monthly payment.Calculator powered by Showcase IDX, a Constellation1 Company. Copyright ©2026 Information is deemed reliable but not guaranteed.
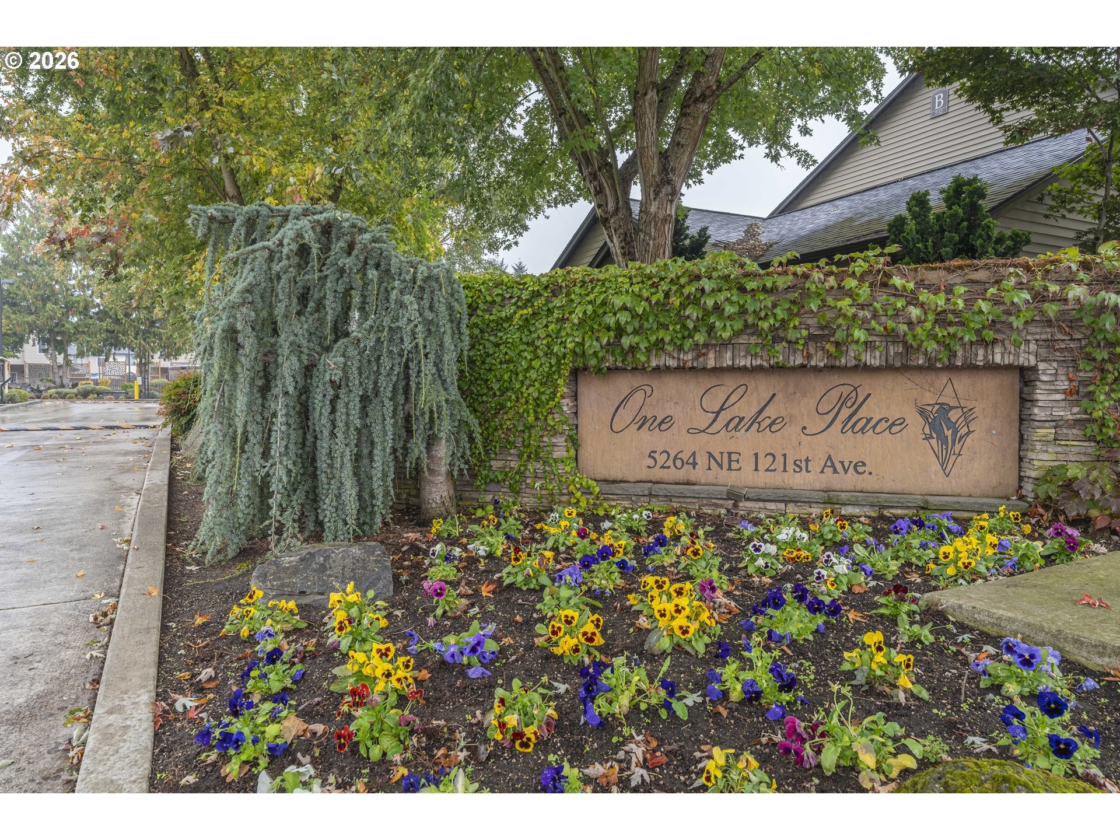
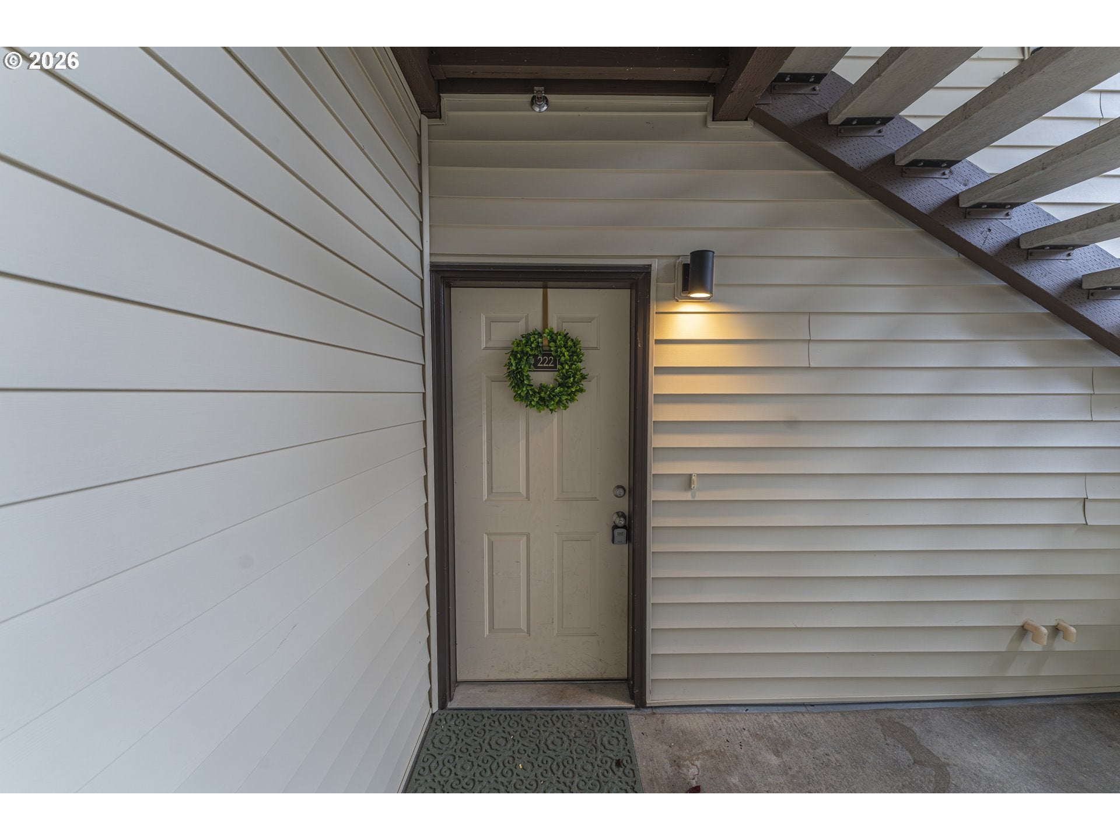
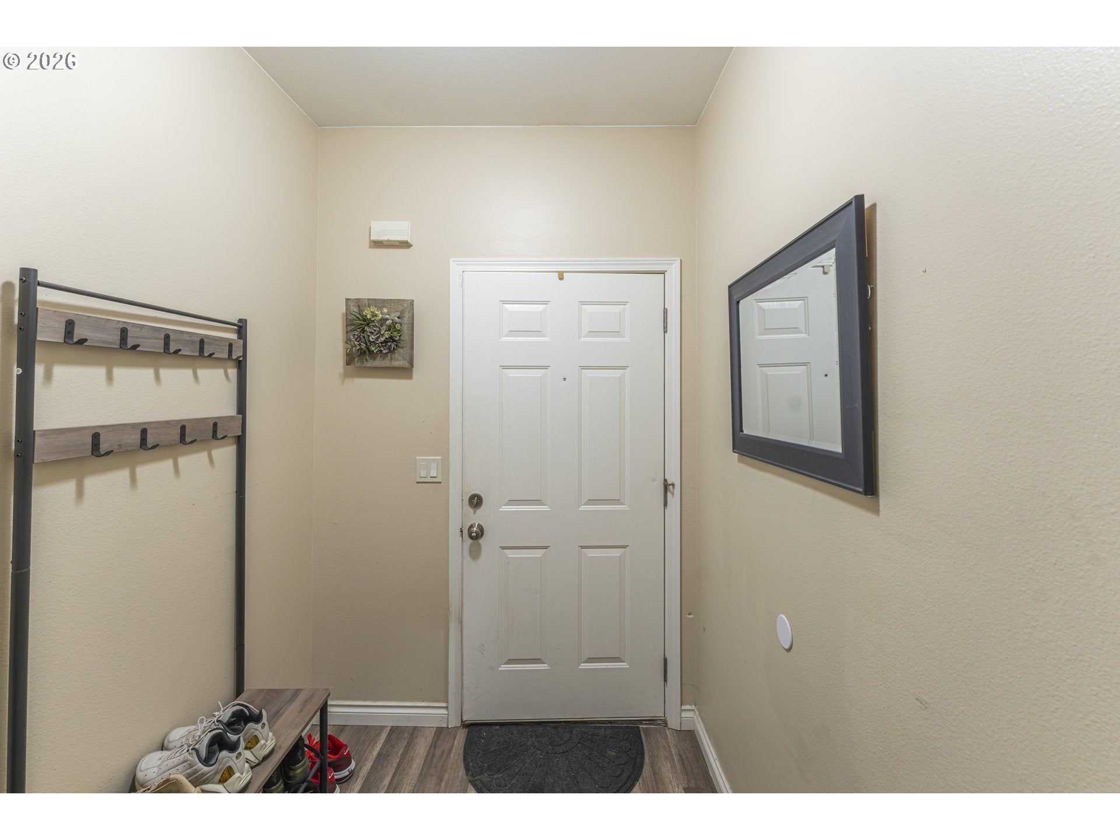
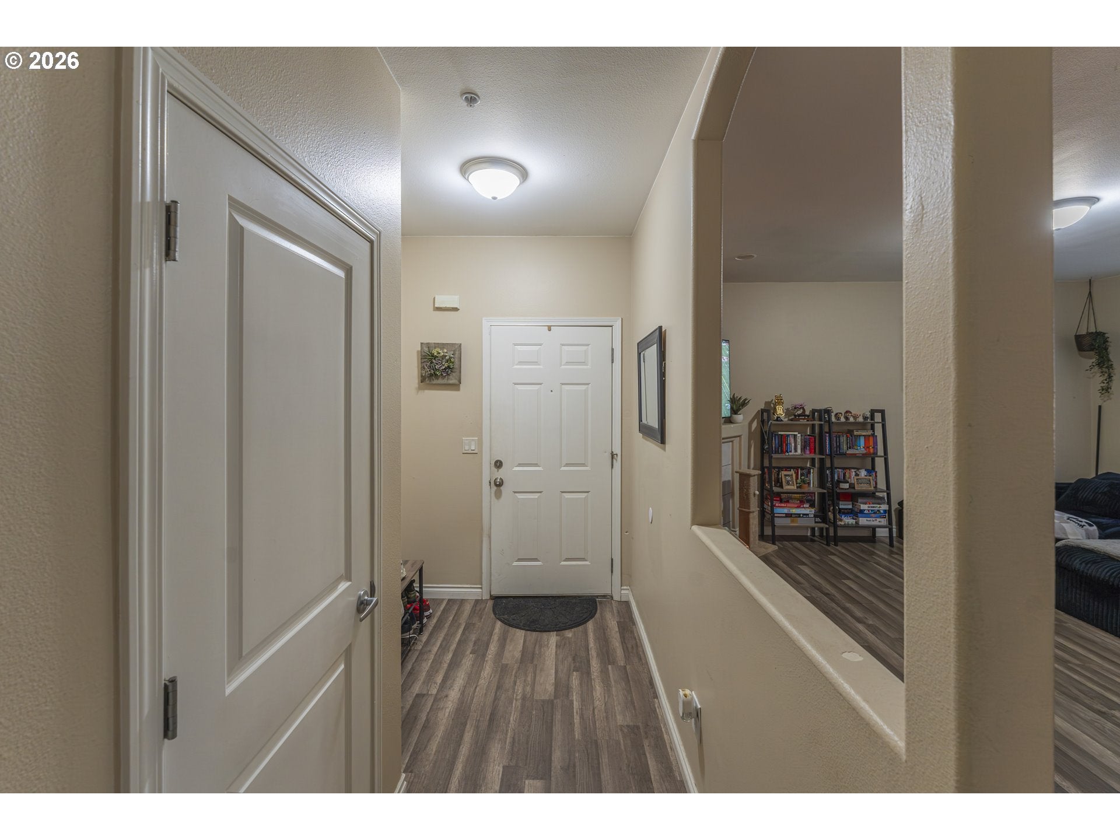
Welcome home to One Lake Place! This inviting ground level condo offers comfortable, low maintenance living in a desirable gated community. Featuring laminate flooring throughout, a bright and welcoming living space, and a functional layout perfect for everyday living. Enjoy the convenience of a detached one car garage and beautifully maintained community grounds with great areas for walking your four legged friends! Conveniently located near shopping, dining, parks, and easy access to I-205 and SR-500. Whether you're looking for your first home, downsizing, or an investment opportunity, this condo offers a wonderful combination of comfort, convenience, and location!
Save
Ask
Tour
Hide
Listing Snapshot
Price
$265,000
Days On Site
1 Day
Bedrooms
2
Inside Area (SqFt)
1,097 sqft
Total Baths
2
Full Baths
2
Partial Baths
N/A
Lot Size
N/A
Year Built
2005
MLS Number
428313097
Status
Active
Property Tax
$2,960.84
HOA/Condo/Coop Fees
$360 monthly
Sq Ft Source
N/A
Friends & Family
Recent Activity
| 14 hours ago | Listing updated with changes from the MLS | |
| yesterday | Listing first seen on site |
General Features
Disclosures
Disclosure
Foundation
Concrete Perimeter
Garage
Yes
Garage Spaces
1
Land Lease
No
Number Of Stories
3
Parking
Garage Door OpenerOtherDetached
Parking Spaces
1
Property Condition
Updated/Remodeled
Property Sub Type
Condominium
Security
Fire Sprinkler SystemSecurity Gate
Sewer
Public Sewer
SqFt Total
1097
Style
Stories1CommonWall
Water Source
Public
Zoning
R18
Interior Features
Appliances
Gas Water HeaterWasherDryerDishwasherDisposalFree-Standing RangeFree-Standing RefrigeratorMicrowavePlumbed For Ice Maker
Basement
None
Fireplace
Yes
Fireplace Features
Gas
Fireplaces
1
Heating
Forced Air
Interior
High Ceilings
Bedroom 1
Level - MainDescription - _2ndBedroom
Dining Room
Level - MainDescription - DiningRoom
Family Room
Description - FamilyRoom
Great Room
Description - GreatRoom
Kitchen
Level - MainDescription - Kitchen
Laundry
Level - MainDescription - Laundry
Living Room
Level - MainDescription - LivingRoom
Master Bedroom
Level - MainDescription - PrimaryBedroom
Save
Ask
Tour
Hide
Exterior Features
Lot Features
GreenbeltWoodedWaterfront
Patio And Porch
CoveredPatio
Roof
Composition
Waterfront
Yes
Waterfront Features
Creek
Community Features
Accessibility Features
Accessible Entrance
Association Amenities
GatedMaintenance GroundsManagementTrash
Association Fee
$360.0
Association Fee Frequency
Monthly
MLS Area
_22
Financing Terms Available
CashConventionalFHAVA Loan
Roads
Paved
Schools
School District
Unknown
Elementary School
Image
Middle School
Covington
High School
Heritage
Listing courtesy of Angel Smith of Handris Realty Company (360) 521-5729

The content relating to real estate for sale on this website comes in part from the IDX program of the RMLS™ of Portland, Oregon. Real estate listings held by brokerage firms other than Handris Realty Company are marked with the RMLS™ logo, and detailed information about these properties includes the names of the listing brokers. Listing content is Copyright © 2026 RMLS™, Portland, Oregon. Some properties which appear for sale on this website may subsequently have sold or may no longer be available.
Last checked 2026-10-29 07:51 AM PDT.
All information provided is deemed reliable but is not guaranteed and should be independently verified
Neighborhood & Commute
Source: Walkscore
Save
Ask
Tour
Hide