Save
Ask
Tour
Hide
Share
$399,900
1 Day On Site

1815 NE 129TH AVE
Vancouver, WA 98684

For Sale|Single Family Residence|Active
3
Beds
2
Total Baths
2
Full Baths
1,410
SqFt
$284
/SqFt
1972
Built
County:
Clark
Listing courtesy of Dawn Beaudoin of Realty One Group Prestige (360) 991-4667
Upcoming Open Houses
Sat, Oct 31, 11:00 AM - 1:00 PM
Sat, Oct 31, 1:00 PM - 3:00 PM
Sun, Nov 1, 11:00 PM - 4:00 PM
1815 NE 129TH AVE1815 NE 129TH AVE1815 NE 129TH AVE1815 NE 129TH AVE
Save
Ask
Tour
Hide
Share

Mortgage Calculator

Monthly Payment (Est.)

Enter an interest rate to see your estimated monthly payment.
Calculator powered by Showcase IDX, a Constellation1 Company. Copyright ©2026 Information is deemed reliable but not guaranteed.

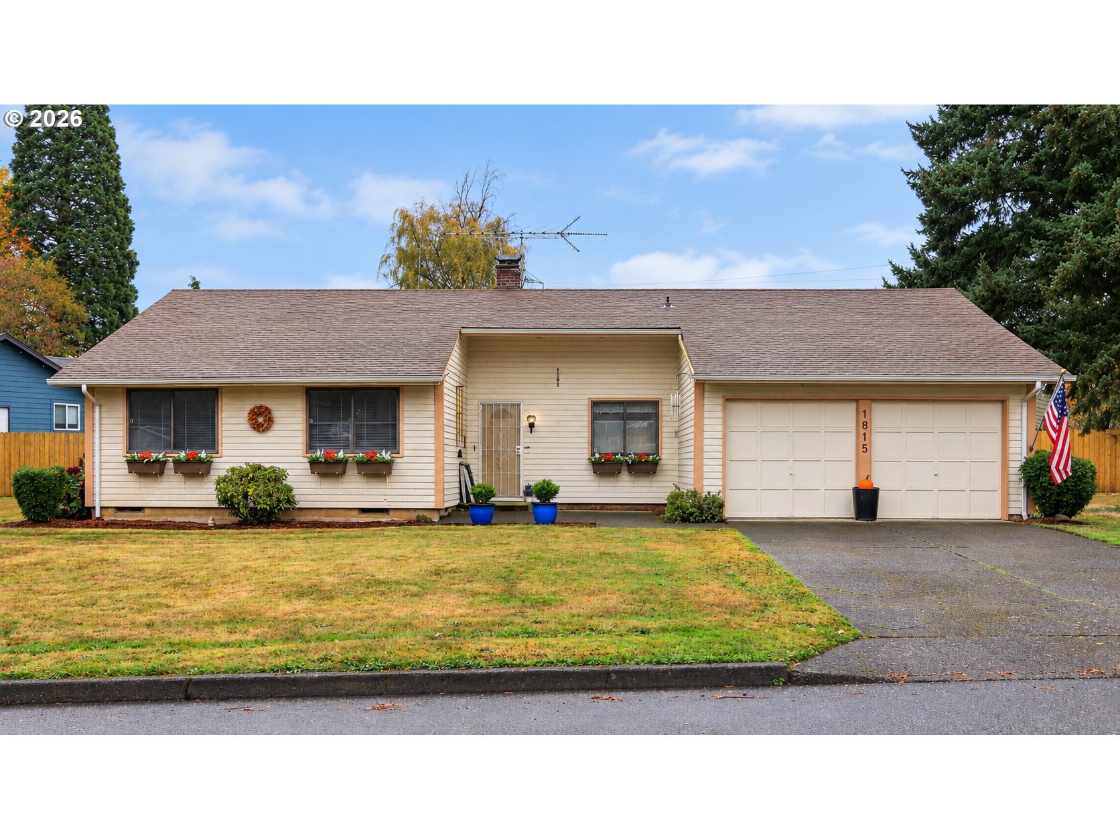
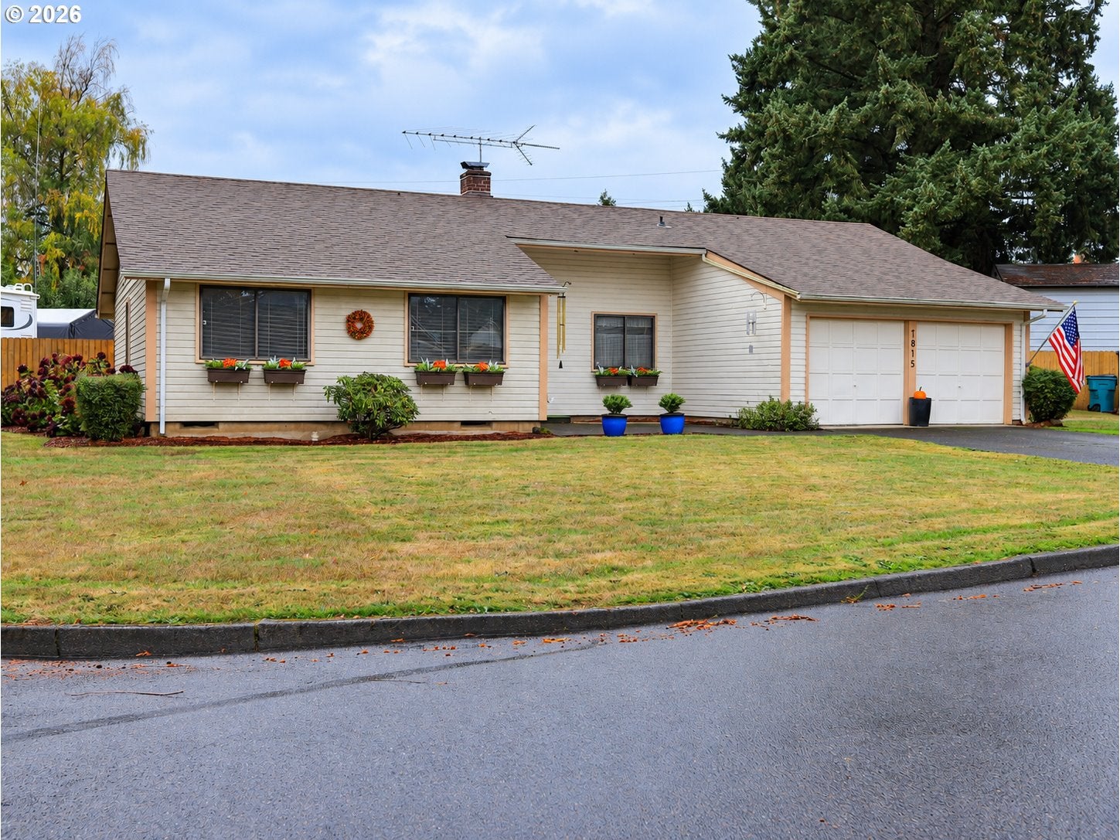
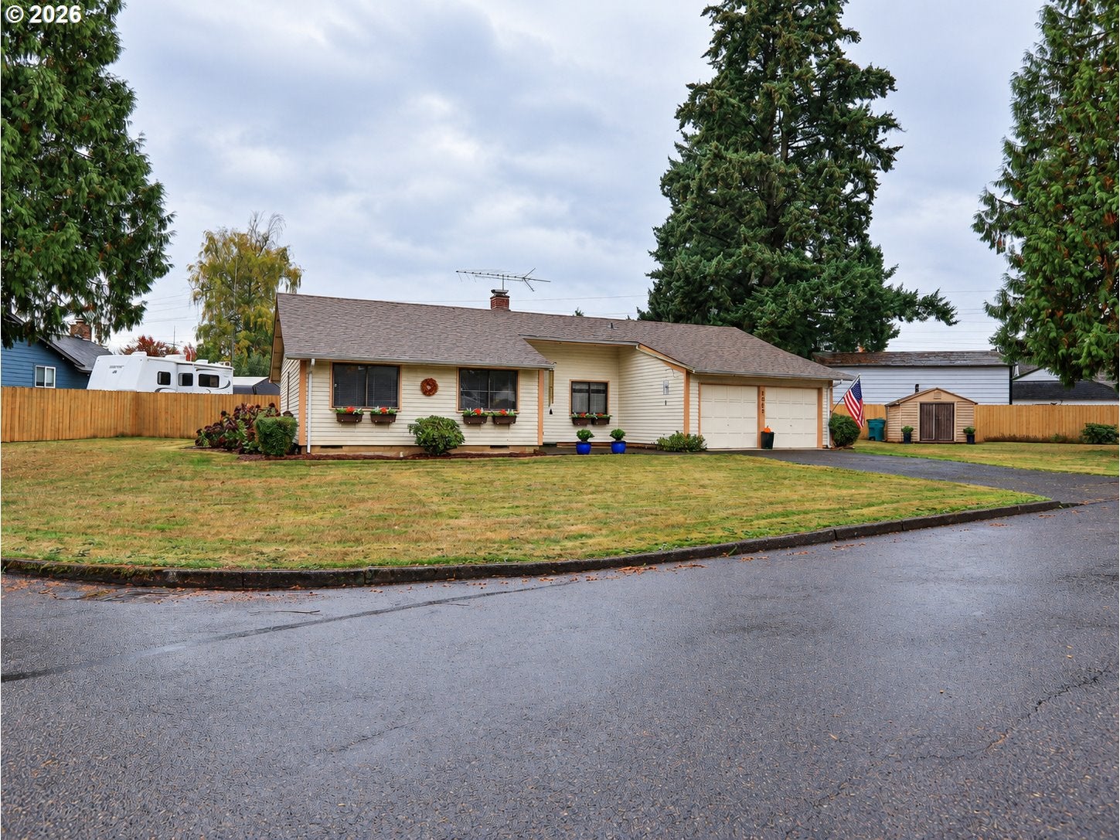
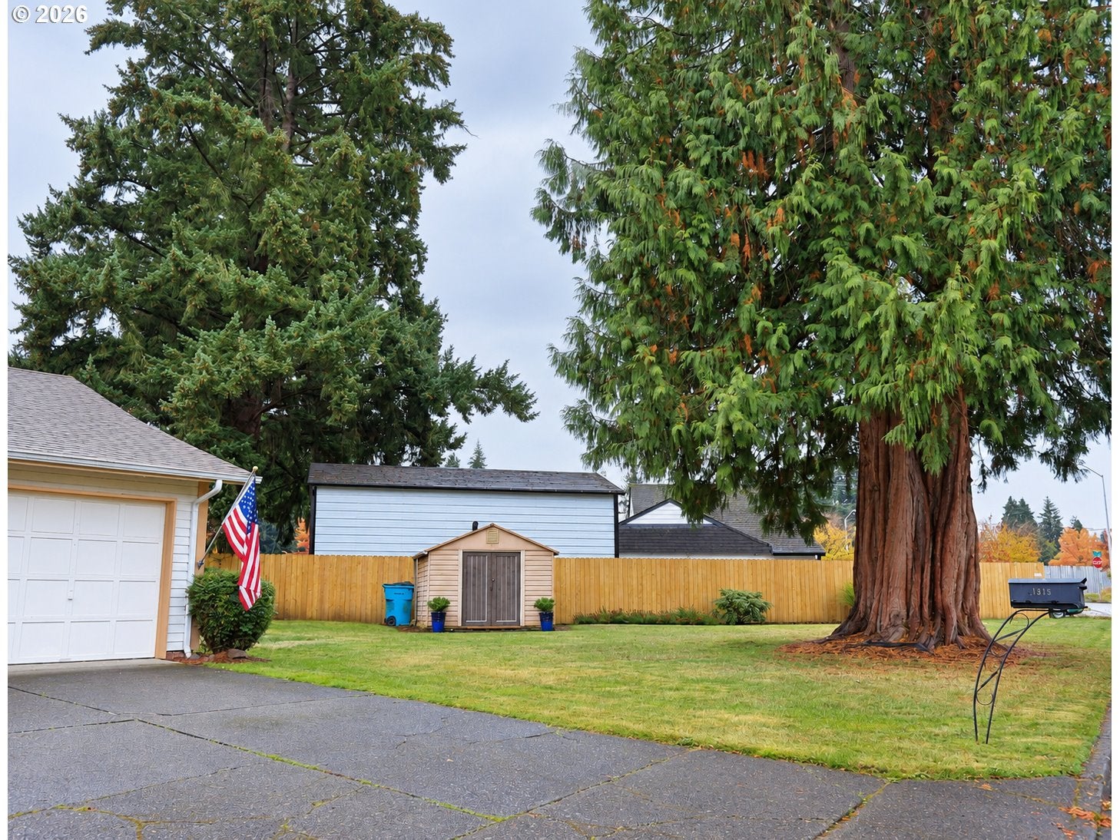
Open houses Saturday FROM 11-3PM Sunday 12-4pm This one has the yard everyone wants. Big, flat, fenced, and lined with tall evergreens that make it feel tucked away from everything. The house is a one level ranch with a lot of good things going for it. The kitchen gets great light from the skylight, and the dining area opens right out to the backyard through sliding doors. Summer dinners outside, morning coffee on the patio, friends over for a barbecue. It all just works here.The living room has a brick fireplace that’s begging for a fire on a rainy November night. Two bathrooms, comfortable bedrooms, and an attached two car garage with plenty of room for your stuff. It’s original and ready for someone to make it theirs. Check out the virtual remodel photos to see what a little updating could do. Come take a look!

Save
Ask
Tour
Hide
Share
Listing Snapshot
Price 
$399,900
Days On Site 
1 Day
Bedrooms 
3
Inside Area (SqFt) 
1,410 sqft
Total Baths 
2
Full Baths 
2
Partial Baths 
N/A
Lot Size 
0.27 Acres
Year Built 
1972
MLS Number 
469665198
Status 
Active
Property Tax 
$599.62
HOA/Condo/Coop Fees 
N/A
Sq Ft Source 
N/A
Friends & Family
Recent Activity
11 hours agoListing updated with changes from the MLS
yesterdayListing first seen on site
General Features
Acres 
0.27
Attached Garage 
Yes
Disclosures 
Disclosure
Foundation 
Concrete Perimeter
Garage 
Yes
Garage Spaces 
2
Land Lease 
No
Parking 
AttachedGarage
Parking Spaces 
2
Property Sub Type 
Single Family Residence
Sewer 
Public Sewer
SqFt Total 
1410
Style 
Stories1
Water Source 
Public
Interior Features
Appliances 
Built-In RangeDishwasherFree-Standing RefrigeratorMicrowave
Fireplace 
Yes
Fireplaces 
1
Flooring 
TileCarpet
Heating 
Forced Air
Interior 
Soaking Tub
Window Features 
Aluminum FramesDouble Pane Windows
Bedroom 1 
Level - MainDescription - _2ndBedroom
Bedroom 2 
Description - _3rdBedroom
Dining Room 
Level - MainDescription - DiningRoom
Family Room 
Description - FamilyRoom
Great Room 
Description - GreatRoom
Kitchen 
Level - MainDescription - Kitchen
Living Room 
Level - MainDescription - LivingRoom
Master Bedroom 
Level - MainDescription - PrimaryBedroom
Save
Ask
Tour
Hide
Share
Exterior Features
Exterior 
Dog Run
Fencing 
Fenced
Lot Features 
LevelWooded
Roof 
Composition
Windows/Doors 
Aluminum FramesDouble Pane Windows
Community Features
Accessibility Features 
Accessible Entrance
MLS Area 
_24
Financing Terms Available 
CashConventional
Schools
School District
Unknown
Elementary School
Other
Middle School
Cascade
High School
Evergreen
Listing courtesy of Dawn Beaudoin of Realty One Group Prestige (360) 991-4667


The content relating to real estate for sale on this website comes in part from the IDX program of the RMLS™ of Portland, Oregon. Real estate listings held by brokerage firms other than Realty One Group Prestige are marked with the RMLS™ logo, and detailed information about these properties includes the names of the listing brokers. Listing content is Copyright © 2026 RMLS™, Portland, Oregon. Some properties which appear for sale on this website may subsequently have sold or may no longer be available.

Last checked 2026-10-29 07:51 AM PDT.

All information provided is deemed reliable but is not guaranteed and should be independently verified

Neighborhood & Commute
Source: Walkscore
Save
Ask
Tour
Hide
Share