Save
Ask
Tour
Hide
Share
$659,900
New Listing

14814 SW 80TH AVE
Portland, OR 97224

For Sale|Single Family Residence|Active
3
Beds
2
Total Baths
2
Full Baths
2,047
SqFt
$322
/SqFt
1993
Built
County:
Washington
Listing courtesy of Troy DeVries of Real Broker (503) 688-0713
Upcoming Open Houses
Sun, Nov 1, 1:00 PM - 4:00 PM
14814 SW 80TH AVE14814 SW 80TH AVE14814 SW 80TH AVE14814 SW 80TH AVE
Save
Ask
Tour
Hide
Share

Mortgage Calculator

Monthly Payment (Est.)

Enter an interest rate to see your estimated monthly payment.
Calculator powered by Showcase IDX, a Constellation1 Company. Copyright ©2026 Information is deemed reliable but not guaranteed.

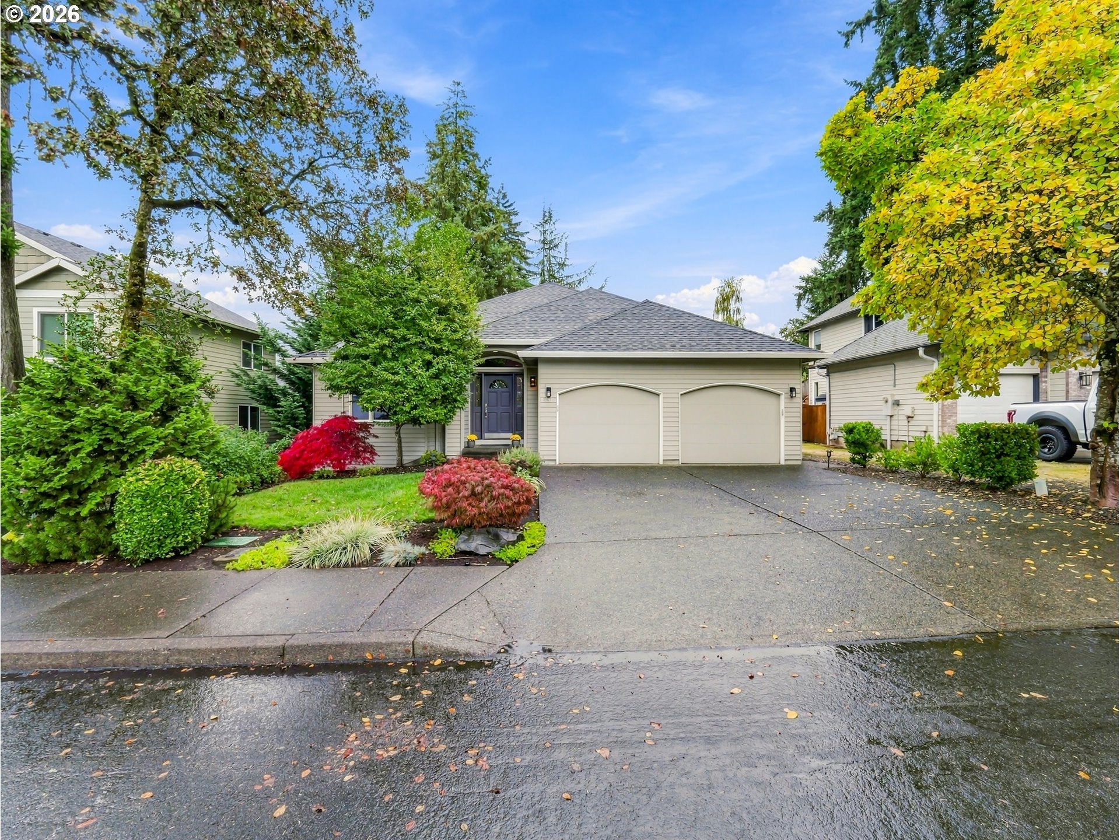
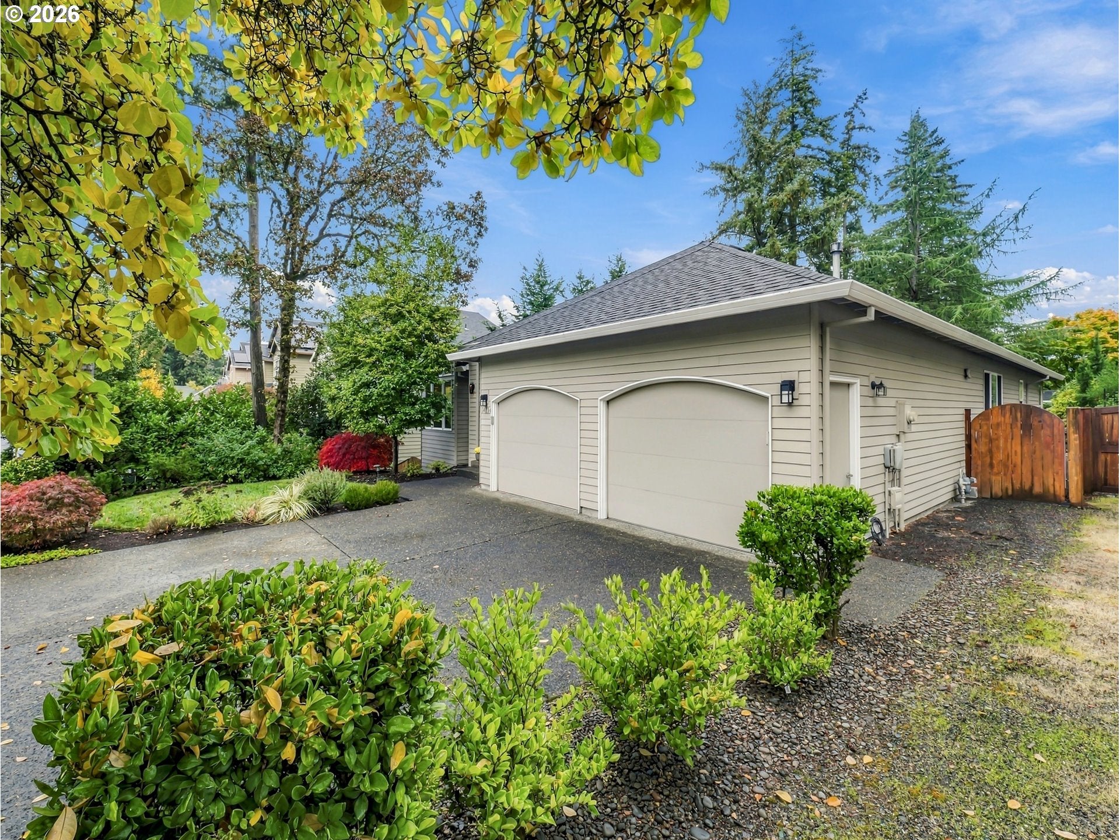
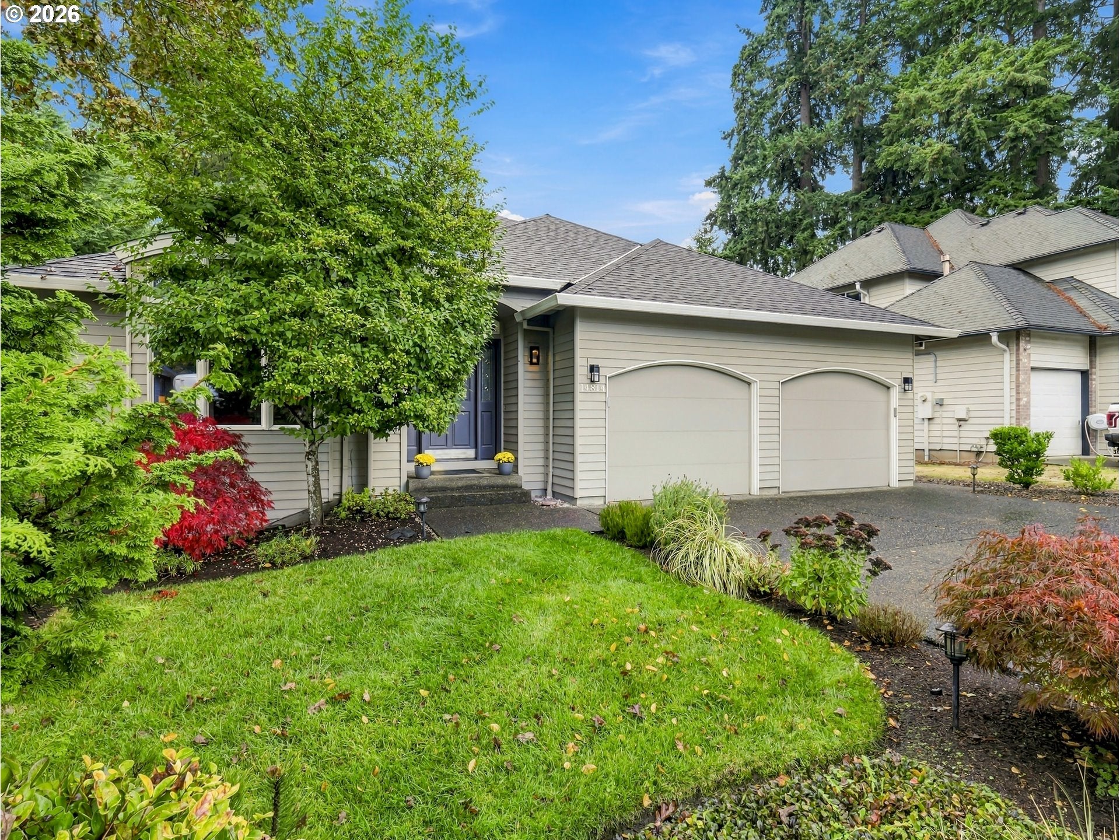
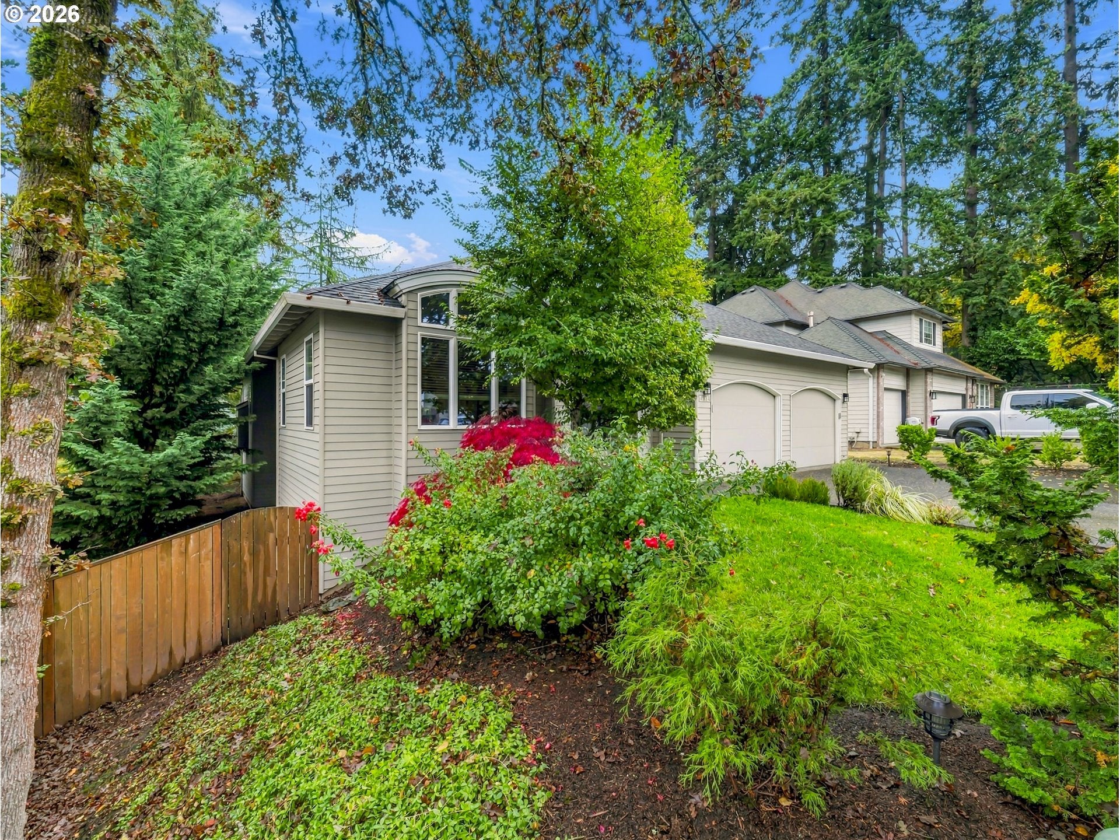
Open House Sunday 11/1 from 1-4pm! Meticulously maintained and thoughtfully updated single-level home in a fantastic location near I-5, schools, shopping, parks, and walking paths! The inviting interior features vaulted living and dining rooms, beautiful hardwood floors, and a spacious vaulted family room with surround sound and a gas fireplace. The kitchen offers some newer appliances, including a Bosch refrigerator, dishwasher, double oven, and induction cooktop, along with a convenient serving window to the dining room. The spacious primary suite features vaulted ceilings, three closets, motorized blackout shades, and a private patio door. The primary bathroom has been updated with new countertops, a double-sink vanity, new toilet, and recoated tub/shower with new shower doors in 2025. Additional highlights include wide 3-foot door frames, a laundry room with new flooring, sink, and storage, and an updated second bathroom with new countertop, faucet, toilet, and refinished fiberglass shower. Interior paint was redone in 2025. The two- car garage is large with new doors, motors, chain and guide replaced within the past two years. It also has overhead storage and an installed EV charger. For the exterior enjoy a private backyard with meticulous landscaping, a waterfall feature flowing into a small pond, sprinkler system, partially covered deck, and storage shed. Well-maintained crawlspace adds peace of mind. A wonderful opportunity to enjoy comfortable single-level living with thoughtful updates, inviting living spaces, and a beautifully maintained outdoor retreat!

Save
Ask
Tour
Hide
Share
Listing Snapshot
Price 
$659,900
Days On Site 
0 Days
Bedrooms 
3
Inside Area (SqFt) 
2,047 sqft
Total Baths 
2
Full Baths 
2
Partial Baths 
N/A
Lot Size 
0.22 Acres
Year Built 
1993
MLS Number 
546621166
Status 
Active
Property Tax 
$8,029.76
HOA/Condo/Coop Fees 
N/A
Sq Ft Source 
N/A
Friends & Family
Recent Activity
8 hours agoListing updated with changes from the MLS
18 hours agoListing first seen on site
General Features
Acres 
0.22
Attached Garage 
Yes
Disclosures 
Disclosure
Foundation 
Concrete Perimeter
Garage 
Yes
Garage Spaces 
2
Land Lease 
No
Parking 
Garage Door OpenerDrivewayOn StreetAttachedGarage
Parking Spaces 
2
Property Sub Type 
Single Family Residence
Sewer 
Public Sewer
SqFt Total 
2047
Style 
Stories1CustomStyle
Water Source 
Public
Interior Features
Appliances 
OvenGas Water HeaterWasherDryerBuilt-In RangeConvection OvenCooktopDishwasherDisposalDouble OvenDown DraftFree-Standing RefrigeratorMicrowavePlumbed For Ice Maker
Basement 
Crawl Space
Cooling 
Ceiling Fan(s)Central Air
Fireplace 
Yes
Fireplace Features 
Gas
Fireplaces 
1
Flooring 
HardwoodWoodCarpetCork
Heating 
Forced Air
Interior 
Kitchen IslandSound System
Bedroom 1 
Dimensions - 11x13Level - MainDescription - _2ndBedroom
Bedroom 2 
Dimensions - 13x11Level - MainDescription - _3rdBedroom
Dining Room 
Dimensions - 11x9Level - MainDescription - DiningRoom
Family Room 
Dimensions - 13x15Level - MainDescription - FamilyRoom
Great Room 
Description - GreatRoom
Kitchen 
Dimensions - 14x11Level - MainDescription - Kitchen
Laundry 
Dimensions - 6x12Level - MainDescription - Laundry
Living Room 
Dimensions - 17x14Level - MainDescription - LivingRoom
Master Bedroom 
Dimensions - 15x14Level - MainDescription - PrimaryBedroom
Save
Ask
Tour
Hide
Share
Exterior Features
Fencing 
Fenced
Lot Features 
SlopedGentle SlopingLevelWooded
Patio And Porch 
Deck
Roof 
Composition
Community Features
Accessibility Features 
Accessible Full Bath
MLS Area 
_151
Financing Terms Available 
CashConventionalFHAVA Loan
Roads 
Paved
Schools
School District
Unknown
Elementary School
Durham
Middle School
Twality
High School
Tigard
Listing courtesy of Troy DeVries of Real Broker (503) 688-0713


The content relating to real estate for sale on this website comes in part from the IDX program of the RMLS™ of Portland, Oregon. Real estate listings held by brokerage firms other than Real Broker are marked with the RMLS™ logo, and detailed information about these properties includes the names of the listing brokers. Listing content is Copyright © 2026 RMLS™, Portland, Oregon. Some properties which appear for sale on this website may subsequently have sold or may no longer be available.

Last checked 2026-10-29 07:51 AM PDT.

All information provided is deemed reliable but is not guaranteed and should be independently verified

Neighborhood & Commute
Source: Walkscore
Save
Ask
Tour
Hide
Share