Save
Ask
Tour
Hide
Share
$159,900
1 Day On Site

1602 NE Riverside DR 63
McMinnville, OR 97128

For Sale|Manufactured Home|Active
3
Beds
2
Total Baths
2
Full Baths
1,344
SqFt
$119
/SqFt
1983
Built
County:
Yamhill
Listing courtesy of Stephanie Findley of MORE Realty (503) 435-7049
1602 NE Riverside DR 631602 NE Riverside DR 631602 NE Riverside DR 631602 NE Riverside DR 63
Save
Ask
Tour
Hide
Share

Mortgage Calculator

Monthly Payment (Est.)

Enter an interest rate to see your estimated monthly payment.
Calculator powered by Showcase IDX, a Constellation1 Company. Copyright ©2026 Information is deemed reliable but not guaranteed.

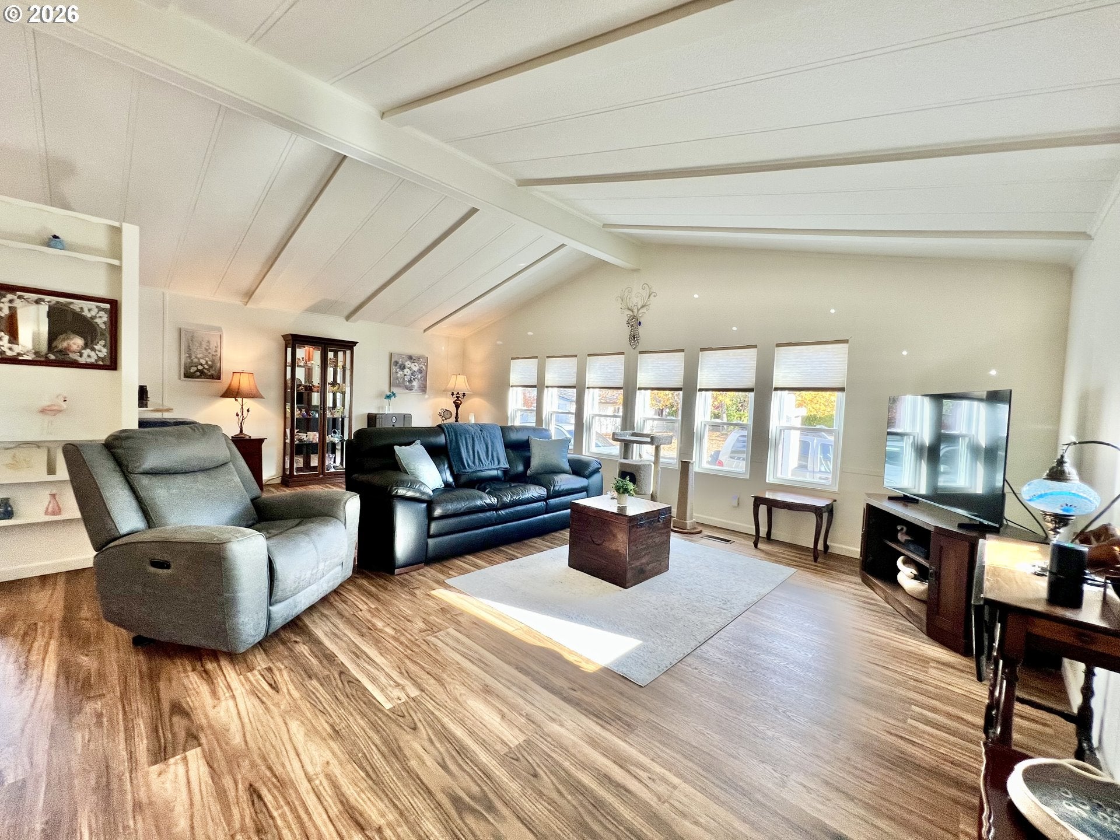
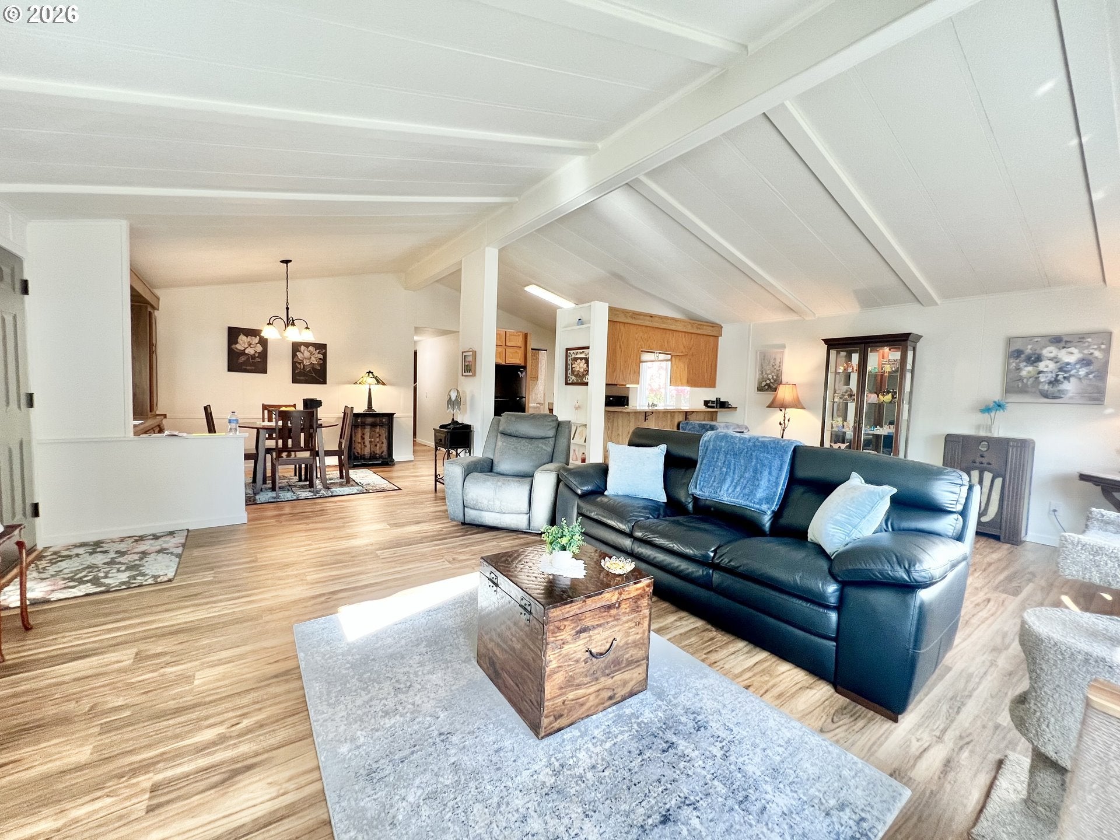
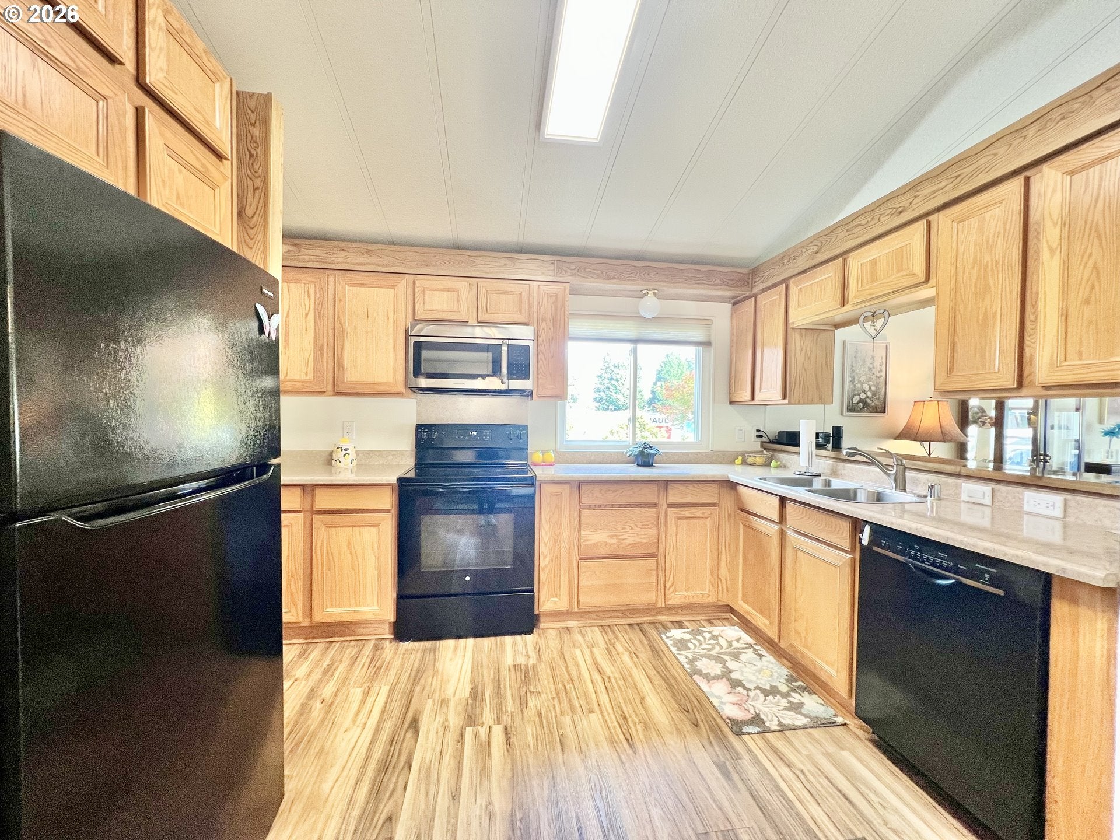
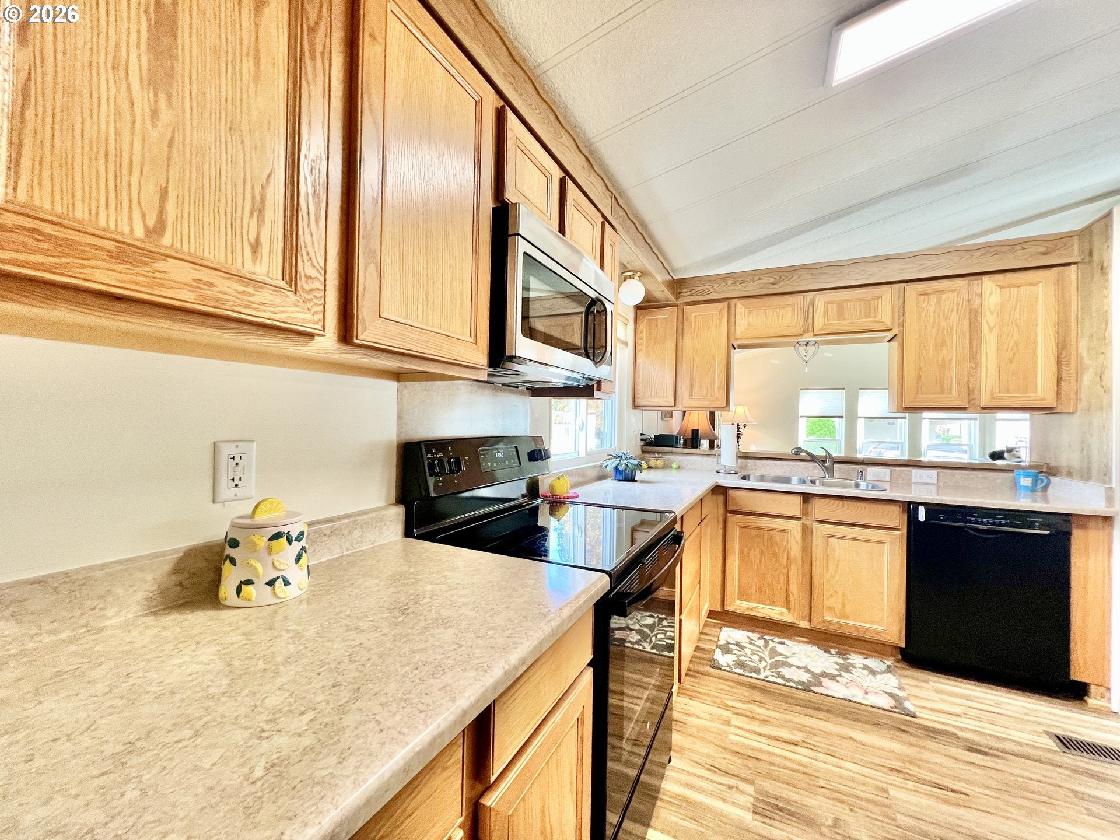
Beautifully maintained 3-bedroom, 2-bath home with extensive updates in McMinnville Manor, a 55+ community with pool and clubhouse. Enjoy a spacious, manicured yard with sprinklers, covered porch, two large storage sheds and covered carport, plus an open area alongside the home and guest parking next door. Both bathrooms were remodeled down to the studs with updated plumbing and sheetrock, solid-surface Onyx counters and shower surrounds. The kitchen features solid oak cabinets, tasteful laminate counters and newer appliances, including a 2023 glass-top range. Washer and dryer included. Updates in 2022 include roof, windows, front and back doors, interior paint, flooring, bedroom carpet, blinds and closet doors. All light fixtures, switches, outlets and GFCIs replaced in August 2022. Heat pump replaced in 2021; exterior painted in 2023. Home leveled approximately one year ago. January 2026 weatherization included sealed floor vents, new insulated under-home ductwork and a moisture barrier. A thoughtfully cared-for home with substantial improvements already completed!

Save
Ask
Tour
Hide
Share
Listing Snapshot
Price 
$159,900
Days On Site 
1 Day
Bedrooms 
3
Inside Area (SqFt) 
1,344 sqft
Total Baths 
2
Full Baths 
2
Partial Baths 
N/A
Lot Size 
N/A
Year Built 
1983
MLS Number 
569503379
Status 
Active
Property Tax 
$806.09
HOA/Condo/Coop Fees 
N/A
Sq Ft Source 
N/A
Friends & Family
Recent Activity
16 hours agoListing updated with changes from the MLS
19 hours agoStatus changed to Active
yesterdayListing first seen on site
General Features
Garage 
Yes
Garage Spaces 
1
Land Lease 
Yes
Lease Amount 
$850.0
Lease Expiration Date 
2027-03-01
Parking 
CarportDriveway
Parking Spaces 
1
Property Condition 
Updated/Remodeled
Property Sub Type 
Manufactured Home
Sewer 
Public Sewer
SqFt Total 
1344
Style 
Stories1DoubleWideManufactured
Water Source 
Public
Interior Features
Appliances 
WasherDryerDishwasherFree-Standing RangeFree-Standing RefrigeratorMicrowave
Basement 
Crawl Space
Cooling 
Heat Pump
Flooring 
VinylCarpet
Heating 
Forced Air
Interior 
Vaulted Ceiling(s)
Window Features 
Double Pane Windows
Bedroom 1 
Level - MainDescription - _2ndBedroom
Bedroom 2 
Level - MainDescription - _3rdBedroom
Dining Room 
Level - MainDescription - DiningRoom
Family Room 
Description - FamilyRoom
Great Room 
Description - GreatRoom
Kitchen 
Level - MainDescription - Kitchen
Laundry 
Level - MainDescription - Laundry
Living Room 
Level - MainDescription - LivingRoom
Master Bedroom 
Level - MainDescription - PrimaryBedroom
Save
Ask
Tour
Hide
Share
Exterior Features
Lot Features 
Level
Patio And Porch 
Deck
Roof 
Composition
Windows/Doors 
Double Pane Windows
Community Features
Association Amenities 
Party RoomPoolRecreation Facilities
MLS Area 
_156
Senior Community 
Yes
Financing Terms Available 
CashConventional
Roads 
Paved
Schools
School District
Unknown
Elementary School
Buel
Middle School
Patton
High School
McMinnville
Listing courtesy of Stephanie Findley of MORE Realty (503) 435-7049


The content relating to real estate for sale on this website comes in part from the IDX program of the RMLS™ of Portland, Oregon. Real estate listings held by brokerage firms other than MORE Realty are marked with the RMLS™ logo, and detailed information about these properties includes the names of the listing brokers. Listing content is Copyright © 2026 RMLS™, Portland, Oregon. Some properties which appear for sale on this website may subsequently have sold or may no longer be available.

Last checked 2026-10-29 07:51 AM PDT.

All information provided is deemed reliable but is not guaranteed and should be independently verified

Neighborhood & Commute
Source: Walkscore
Save
Ask
Tour
Hide
Share