
42764 Port Orford Loop RD #10Port Orford, OR 97465
Mortgage Calculator
Monthly Payment (Est.)
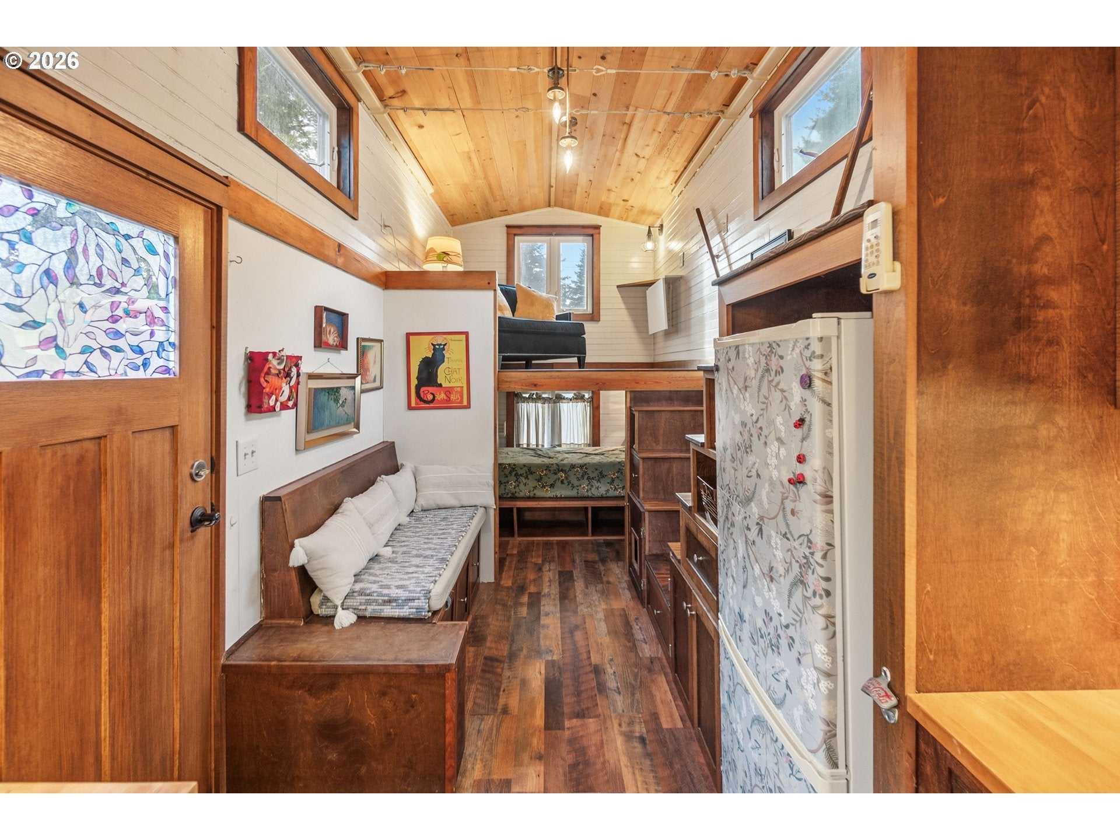
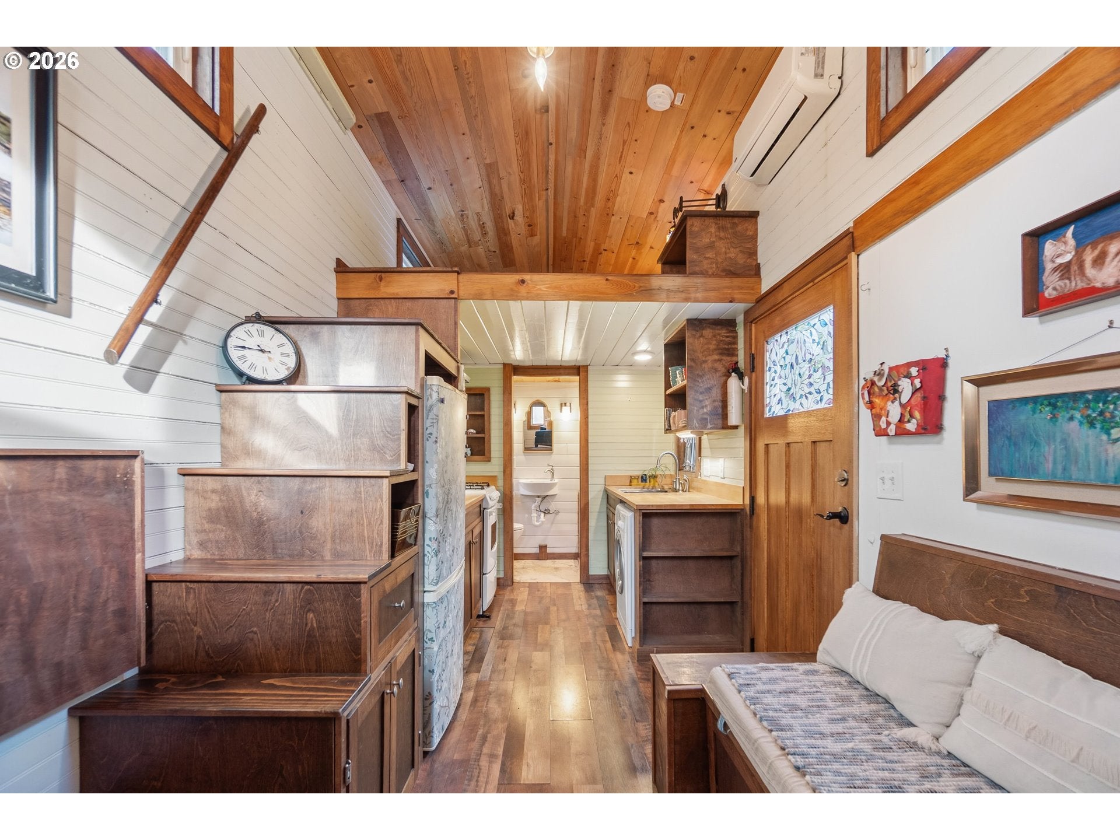
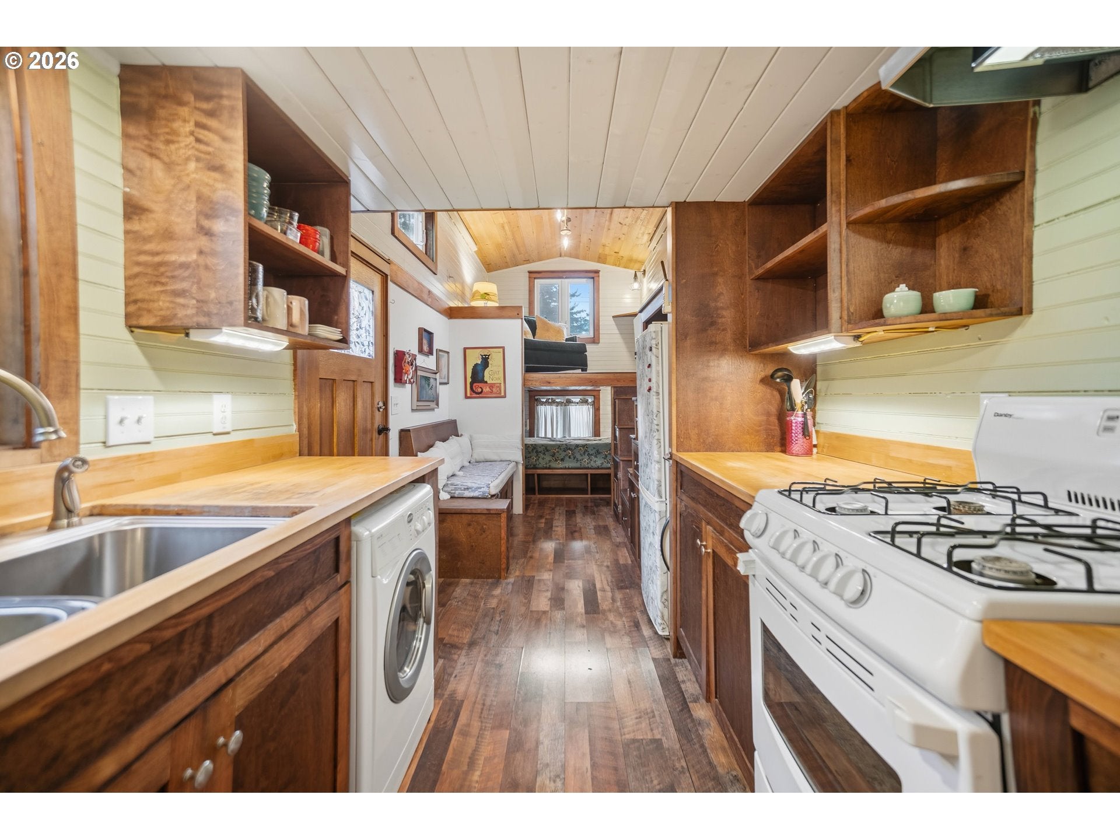
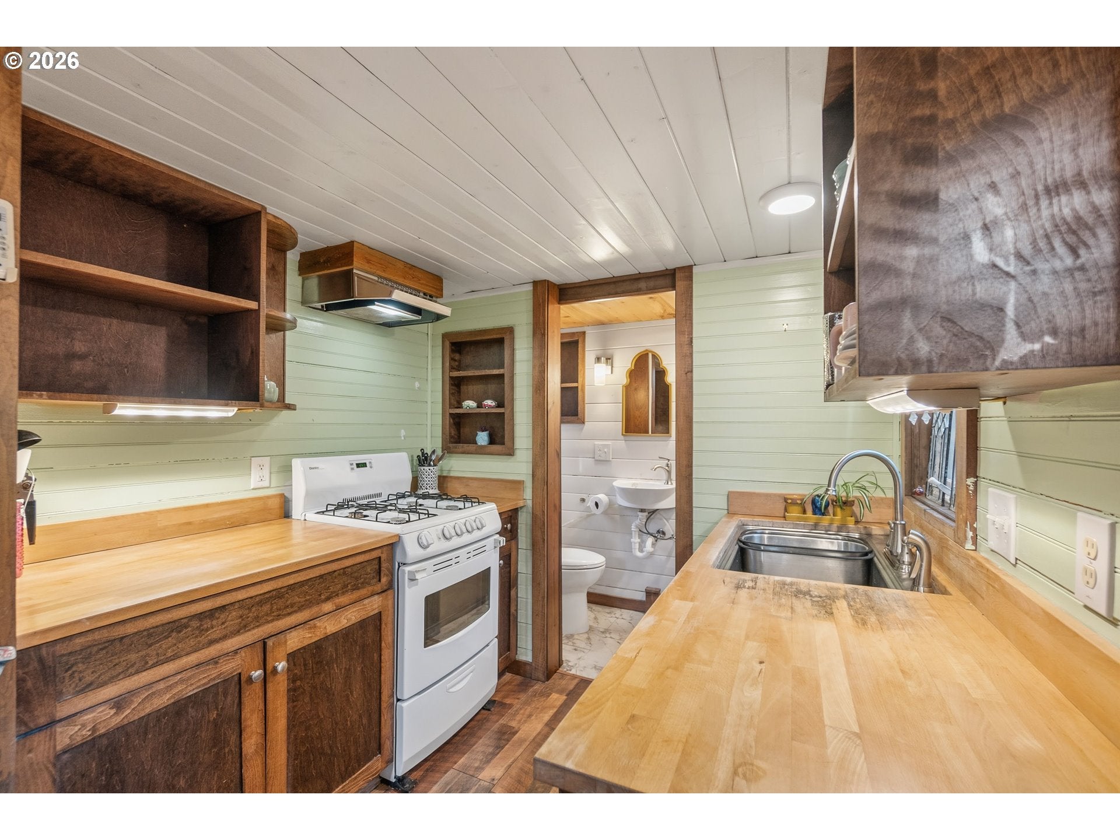
Enter an interest rate to see your estimated monthly payment.Tucked beneath the Port Orford cedars on scenic Port Orford Loop Road, just north of town, this 2015-built, 28' x 8' tiny home on wheels makes smart use of every inch. Whether you want a full-time home, a coastal getaway or a simpler way to live, it invites you to settle in. Two staircases lead to two separate lofts. The back loft, with six feet of clearance, is a bright upper living room with windows and a drop-down fold-out table, perfect for morning coffee or a good book. Across the open space, a longer loft has a small door that opens to an upper balcony, a great spot for fresh air or a pet patio. Built-in drawers and cubbies fill the stairs, with a cozy pet nook and a drop-down level for extra seating. Downstairs, a stationary couch anchors the living space. The kitchen offers a propane stove, refrigerator, tankless water heater in the cupboard, and a washer/dryer combo under the counter. The bathroom has a traditional toilet and a cedar shower basin. The front porch is included and can be dismantled and moved with the home or left in place. A tongue jack adjusts to fit different hitches, which helps if you’re planning to relocate. All appliances and building materials come with their original manuals and paperwork. Approx. 224 sq ft main level and 139 sq ft dual-loft spaces per builder floor plans. Buyer to verify. You’re less than two miles from Port Orford’s groceries, post office, library, community centers, galleries, restaurants and food co-op, with beaches and historic sites a short drive away. Sold separately from the land, the home currently sits in Silver Springs RV Park. Interested buyers can apply with park management to take over the space, or purchase and move it to their own property.
| 14 hours ago | Listing updated with changes from the MLS | |
| yesterday | Listing first seen on site |

The content relating to real estate for sale on this website comes in part from the IDX program of the RMLS™ of Portland, Oregon. Real estate listings held by brokerage firms other than National Real Estate are marked with the RMLS™ logo, and detailed information about these properties includes the names of the listing brokers. Listing content is Copyright © 2026 RMLS™, Portland, Oregon. Some properties which appear for sale on this website may subsequently have sold or may no longer be available.
Last checked 2026-10-29 07:51 AM PDT.
All information provided is deemed reliable but is not guaranteed and should be independently verified