
3025 Brown RD NESalem, OR 97305
Mortgage Calculator
Monthly Payment (Est.)
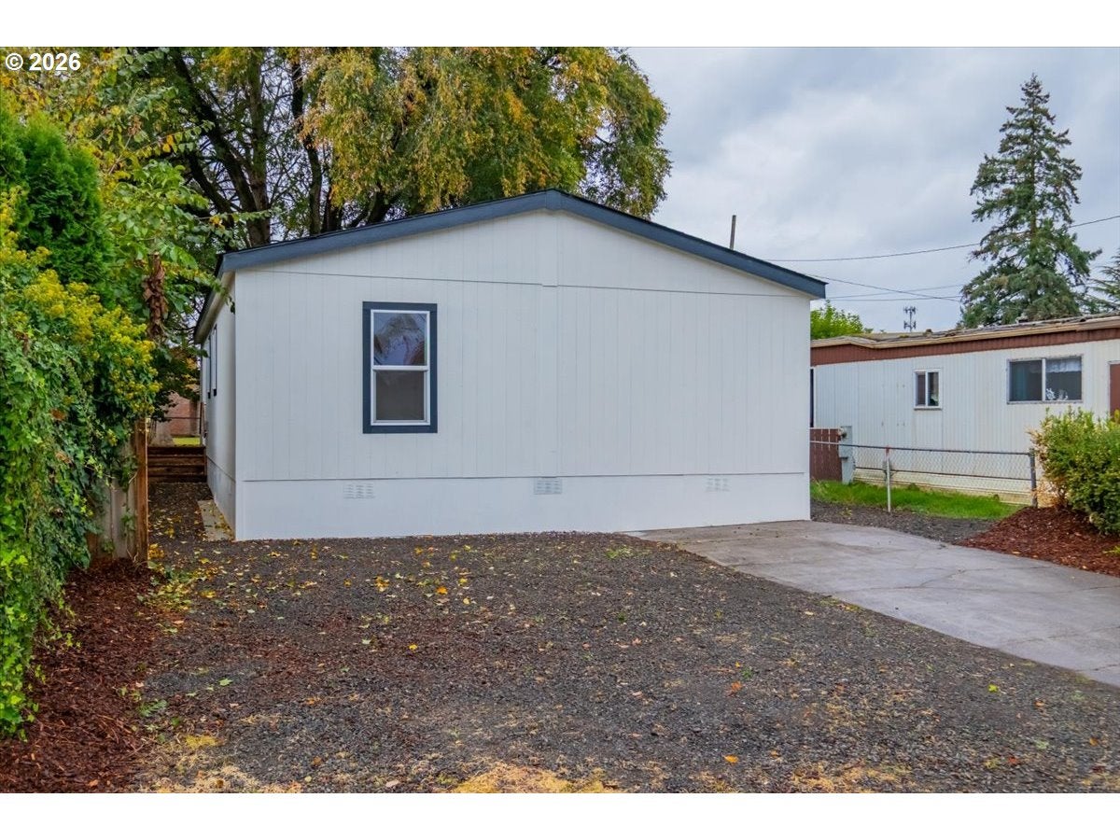
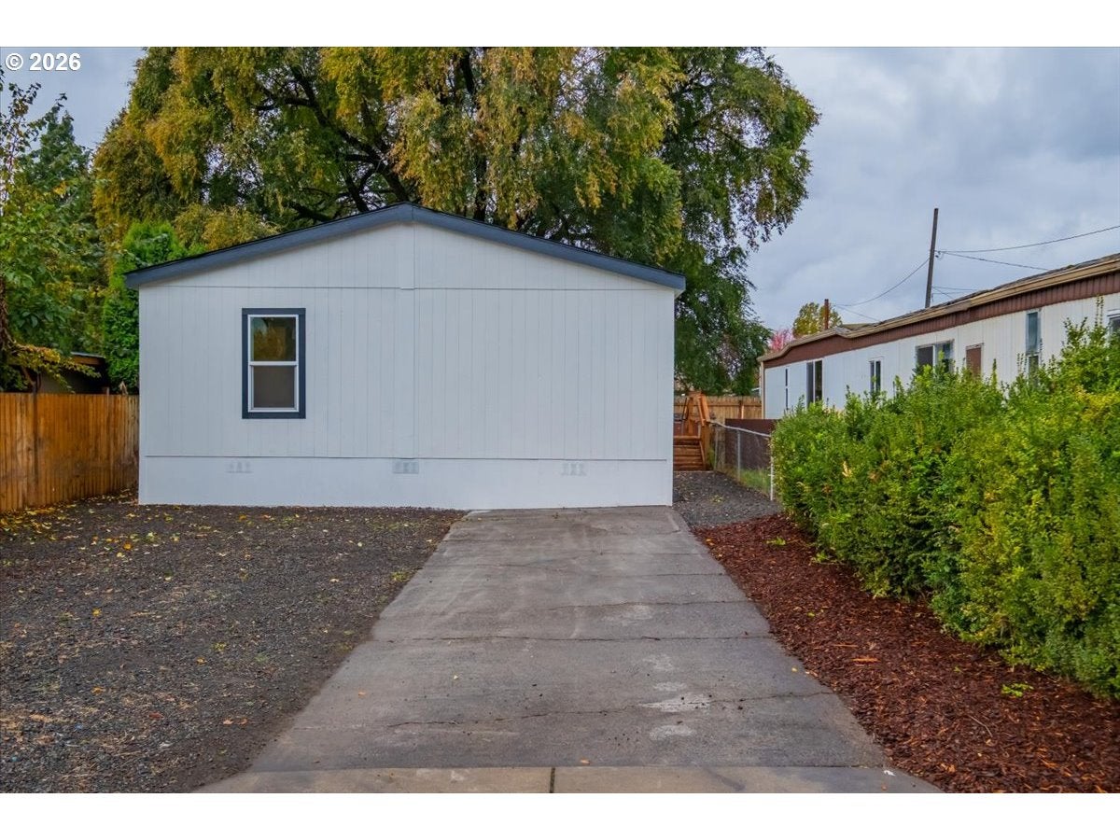
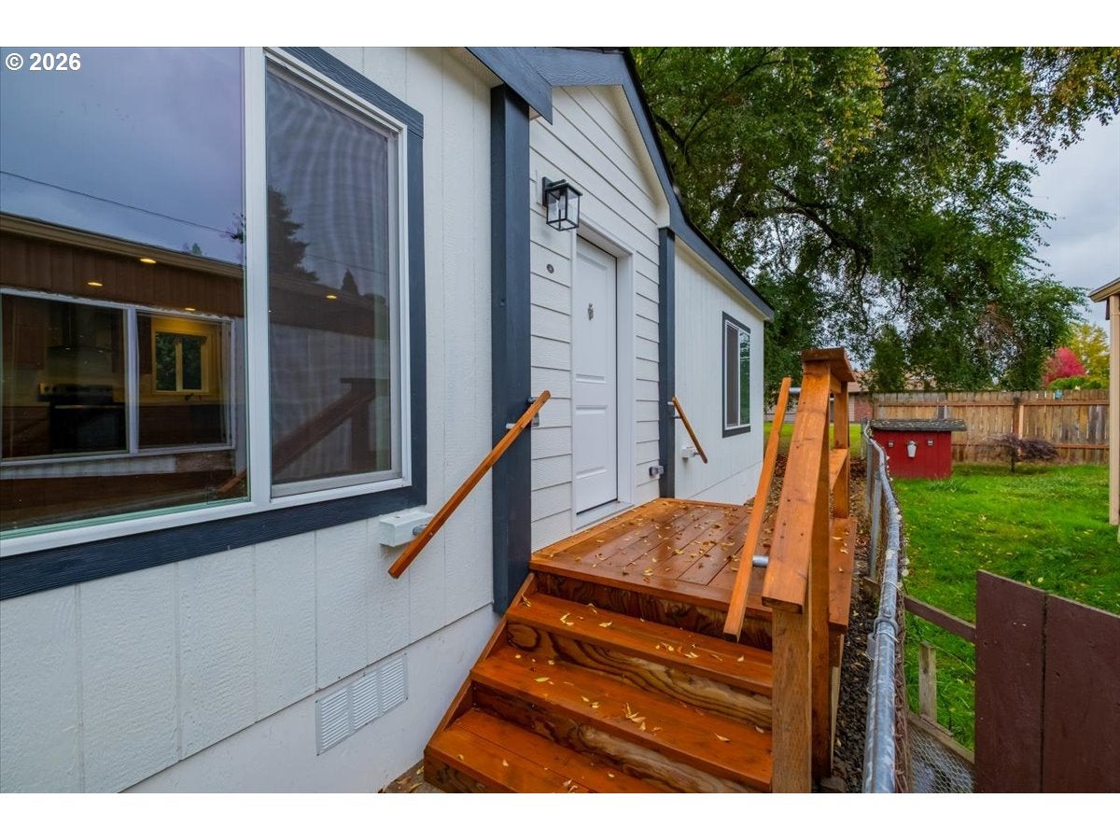
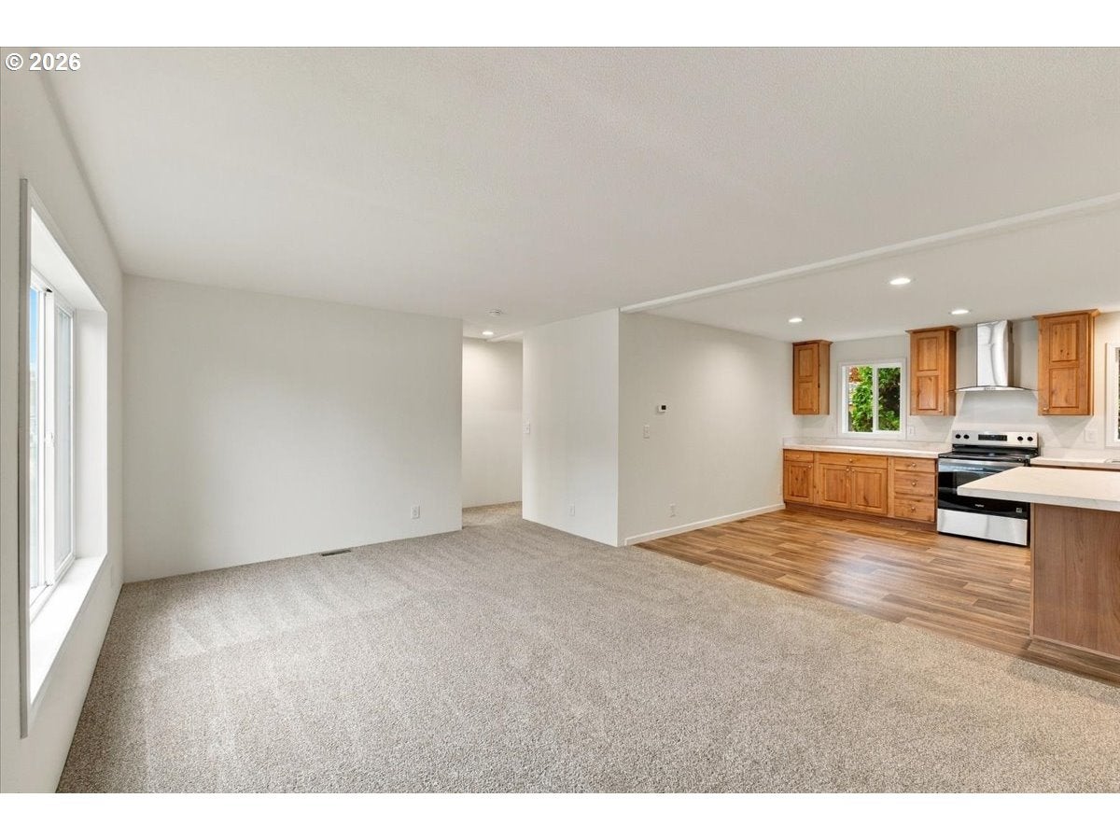
Enter an interest rate to see your estimated monthly payment.BRAND NEW HOME WITH LAND INCLUDED! Why settle for an older home with aging systems and potential costly repairs when you can enjoy the comfort and peace of mind that comes with everything NEW? Eligible buyers may qualify for 0% down VA or as little as 3.5% down FHA financing, making homeownership more accessible than you might think! This 1,280 square foot, single level manufactured home offers 3 bedrooms, 2 full bathrooms, and the opportunity to own both your home and the land beneath it. From the roof, siding, and windows to the furnace, water heater, electrical, and plumbing, everything is brand new! The thoughtfully designed floor plan offers comfortable everyday living with a private primary suite featuring its own bathroom with double sinks and a step in shower. Step outside to a partially fenced yard with a convenient rear gate providing direct access to the expansive community greenspace and nearby swimming pool. Located in the established Surfwood Villa community, residents enjoy an impressive collection of amenities including a large outdoor pool, clubhouse, walking paths, open greenspaces, and a designated RV and trailer parking area for member use. Even better, the HOA dues are just $60 per month and INCLUDE your community water bill! Located in Marion County with LOWER PROPERTY TAX RATES than nearby Salem city limits, this property offers an appealing combination of land ownership, affordable HOA dues, and long-term value. Whether you are looking for a fresh start, a simpler lifestyle, or an alternative to purchasing an older home, this property delivers the benefits of brand new construction without the maintenance concerns that often come with resale homes. Own the land, enjoy the amenities, and experience the value of starting fresh in a home where everything is NEW! Pool is open during the Summer! Clubhouse is available for community members to use. RV and Boat parking too. Come see all the greenspace Surfwood Villa has to offer. Builders Warranty = Manufacturers Warranty. Seller can assign this warranty to the buyer.
| 14 hours ago | Listing updated with changes from the MLS | |
| yesterday | Listing first seen on site |

The content relating to real estate for sale on this website comes in part from the IDX program of the RMLS™ of Portland, Oregon. Real estate listings held by brokerage firms other than Berkshire Hathaway HomeServices Real Estate Professionals are marked with the RMLS™ logo, and detailed information about these properties includes the names of the listing brokers. Listing content is Copyright © 2026 RMLS™, Portland, Oregon. Some properties which appear for sale on this website may subsequently have sold or may no longer be available.
Last checked 2026-10-29 07:51 AM PDT.
All information provided is deemed reliable but is not guaranteed and should be independently verified
Did you know? You can invite friends and family to your search. They can join your search, rate and discuss listings with you.