Save
Ask
Tour
Hide
Share
$565,000
New Listing

8031 E BURNSIDE ST
Portland, OR 97215

For Sale|Single Family Residence|Active
6
Beds
3
Total Baths
3
Full Baths
2,670
SqFt
$212
/SqFt
1898
Built
Subdivision:
MONTAVILLA
County:
Multnomah
Listing courtesy of Timothy Fowler of Keller Williams Premier Partners (503) 381-3084
8031 E BURNSIDE ST8031 E BURNSIDE ST8031 E BURNSIDE ST8031 E BURNSIDE ST
Save
Ask
Tour
Hide
Share

Mortgage Calculator

Monthly Payment (Est.)

Enter an interest rate to see your estimated monthly payment.
Calculator powered by Showcase IDX, a Constellation1 Company. Copyright ©2026 Information is deemed reliable but not guaranteed.

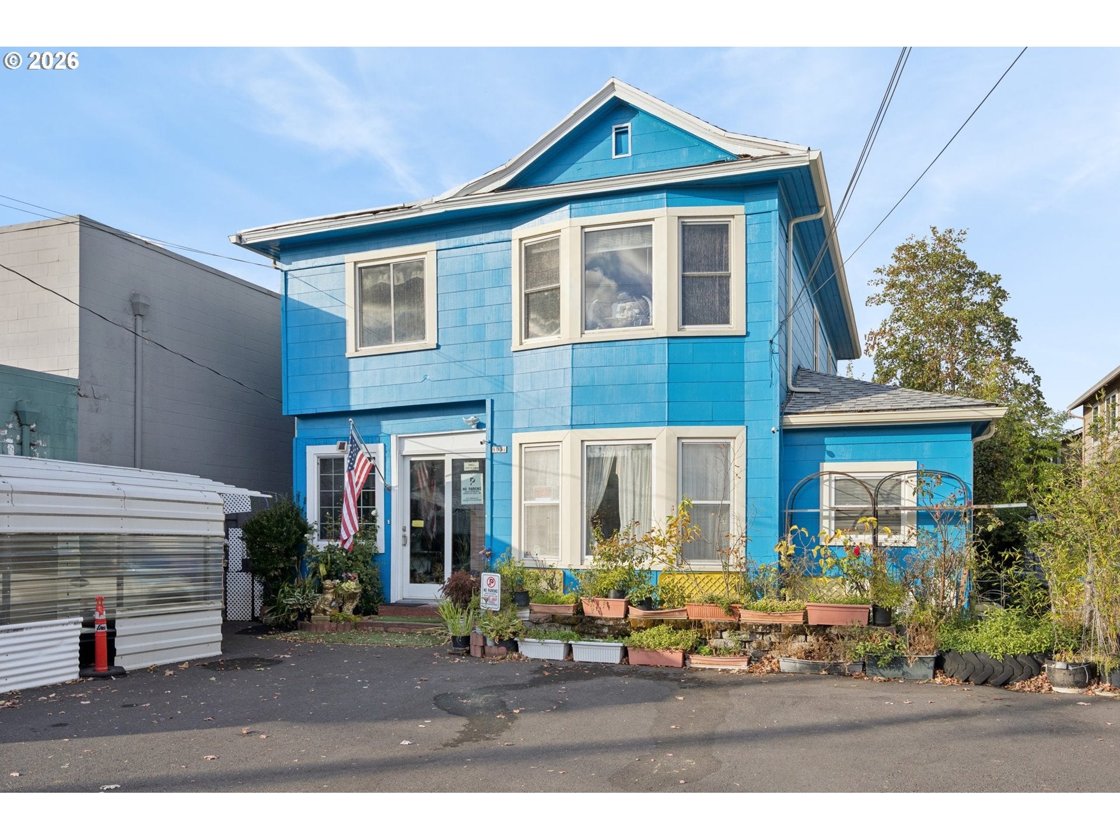
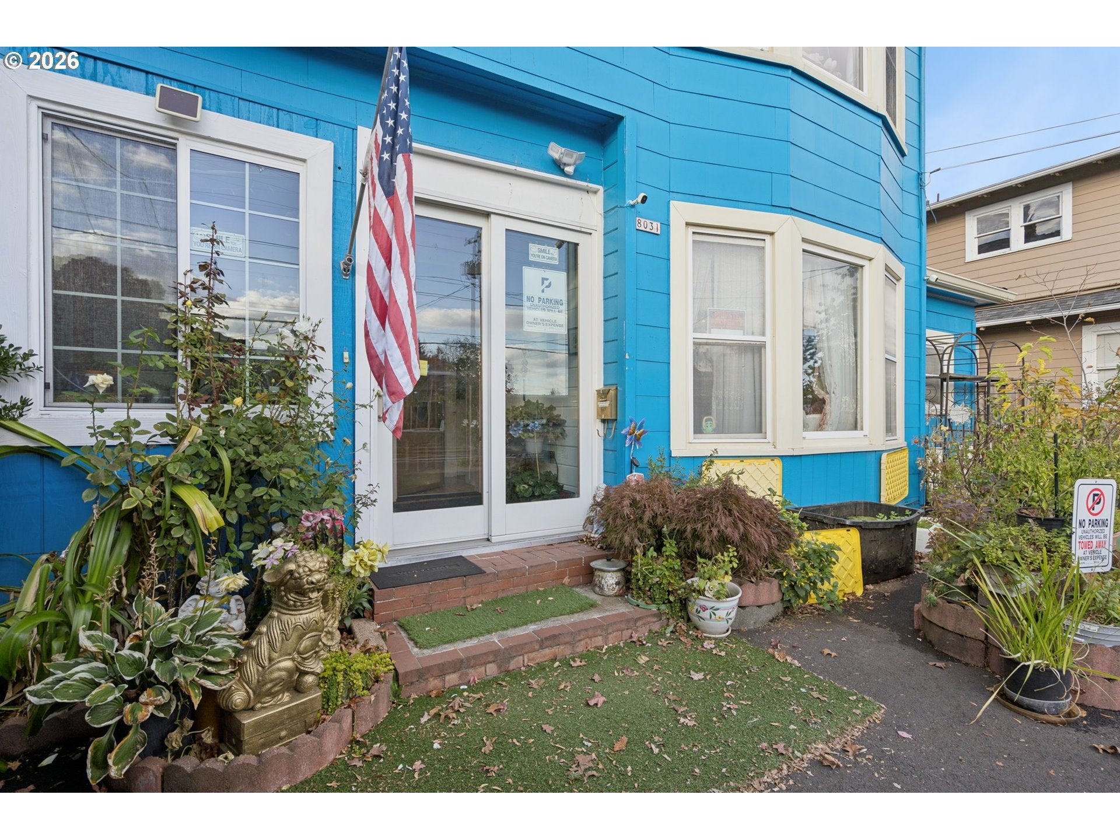
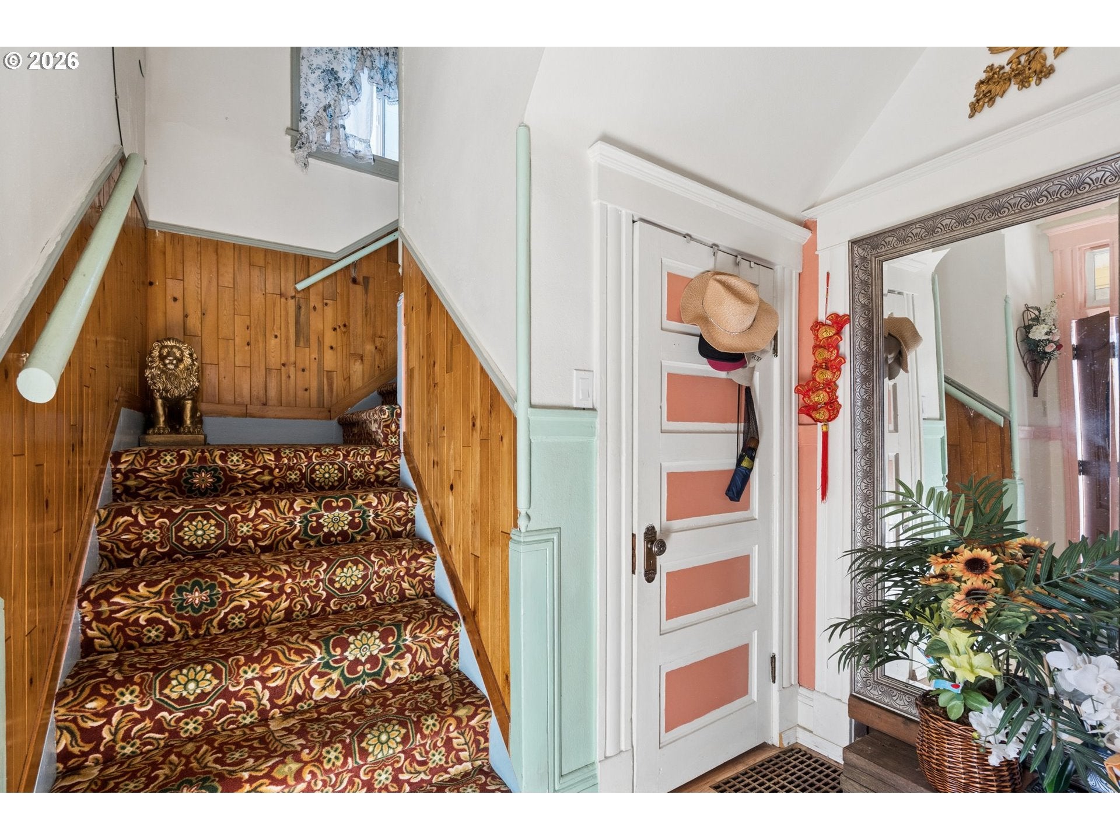
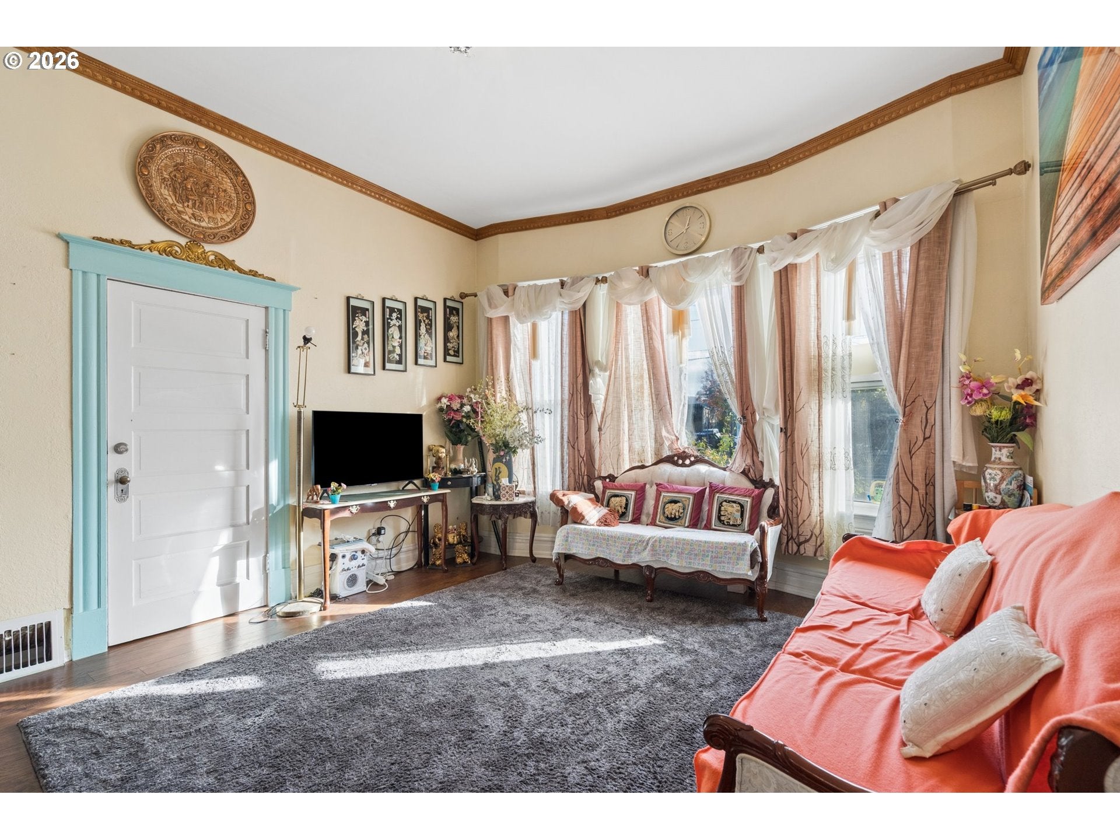
Step back in time with this historic 1898 home, offering character, space, and exciting potential for its next owner. Featuring 6 bedrooms, 3 bathrooms, and 2 kitchens, this property offers a versatile layout with room to explore a variety of living arrangements. While the home could use some updating and TLC, it presents an opportunity to bring your vision to life while preserving the charm of a home with more than a century of history. Enjoy a private backyard with space for urban gardening, along with a tucked-away private patio off the upper rear of the home—ideal for enjoying a little outdoor retreat. The convenient location puts restaurants, shopping, and schools just a few blocks away, making everyday errands and neighborhood amenities easily accessible. If you're looking for a historic property with plenty of space, outdoor possibilities, and the opportunity to add your own improvements, this home is ready for its next chapter.

Save
Ask
Tour
Hide
Share
Listing Snapshot
Price 
$565,000
Days On Site 
0 Days
Bedrooms 
6
Inside Area (SqFt) 
2,670 sqft
Total Baths 
3
Full Baths 
3
Partial Baths 
N/A
Lot Size 
N/A
Year Built 
1898
MLS Number 
796567569
Status 
Active
Property Tax 
$4,133.09
HOA/Condo/Coop Fees 
N/A
Sq Ft Source 
N/A
Friends & Family
Recent Activity
8 hours agoListing updated with changes from the MLS
9 hours agoStatus changed to Active
15 hours agoListing first seen on site
General Features
Disclosures 
Disclosure
Foundation 
Concrete Perimeter
Land Lease 
No
Parking 
CarportOff Street
Property Sub Type 
Single Family Residence
Security 
Security System Owned
Sewer 
Public Sewer
SqFt Total 
2670
Style 
Stories2
Water Source 
Public
Zoning 
CM2
Interior Features
Appliances 
Gas Water HeaterFree-Standing Gas RangeFree-Standing Refrigerator
Basement 
PartialExterior EntryPartially Finished
Heating 
OilForced Air
Bedroom 1 
Level - UpperDescription - _4thBedroom
Bedroom 2 
Level - UpperDescription - _5thBedroom
Bedroom 3 
Level - MainDescription - _2ndBedroom
Bedroom 4 
Level - UpperDescription - _3rdBedroom
Dining Room 
Level - MainDescription - DiningRoom
Family Room 
Level - UpperDescription - FamilyRoom
Great Room 
Description - GreatRoom
Kitchen 
Level - MainDescription - Kitchen
Living Room 
Level - MainDescription - LivingRoom
Master Bedroom 
Level - MainDescription - PrimaryBedroom
Save
Ask
Tour
Hide
Share
Exterior Features
Exterior 
Garden
Patio And Porch 
CoveredDeckPatioPorch
Roof 
Composition
View 
City
Waterview 
City
Community Features
MLS Area 
_142
Financing Terms Available 
CashConventional
Roads 
ConcretePaved
Schools
School District
Unknown
Elementary School
Vestal
Middle School
Harrison Park
High School
Leodis McDaniel
Listing courtesy of Timothy Fowler of Keller Williams Premier Partners (503) 381-3084


The content relating to real estate for sale on this website comes in part from the IDX program of the RMLS™ of Portland, Oregon. Real estate listings held by brokerage firms other than Keller Williams Premier Partners are marked with the RMLS™ logo, and detailed information about these properties includes the names of the listing brokers. Listing content is Copyright © 2026 RMLS™, Portland, Oregon. Some properties which appear for sale on this website may subsequently have sold or may no longer be available.

Last checked 2026-10-29 07:51 AM PDT.

All information provided is deemed reliable but is not guaranteed and should be independently verified

Neighborhood & Commute
Source: Walkscore
Save
Ask
Tour
Hide
Share